4101 Maria Lane, Hanover Twp, PA 18017
- 3 beds |
- 3 baths |
- 1,957 sqft
 Single-Family Home
 Built in 1995
 0.26acre lot
 2 car garage
 $255/sqft
 Listed 21 days ago
Property Description
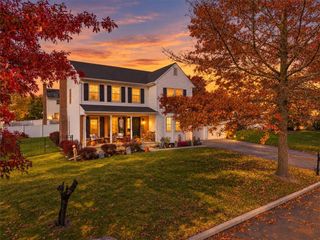
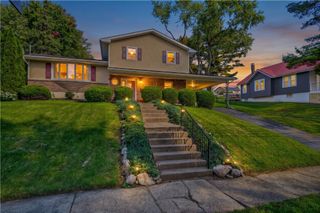
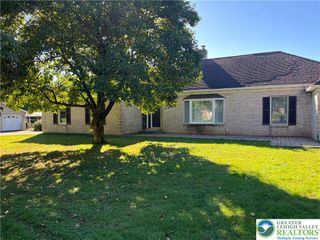
Welcome to this beautifully maintained 3-bedroom, 2.5-bath colonial in the picturesque neighborhood of Pointe North, Hanover Township! Perfectly blending everyday comfort, exceptional outdoor living, and access to fantastic local amenities, this turnkey property is ready for you to move right in. Updated with a contemporary palette of neutrals and calming blues, the interior exudes a tranquil, serene coastal vibe from the moment you step inside. Durable laminate flooring flows seamlessly throughout the home—leading into an updated kitchen featuring stylish finishes, ample cabinetry, newer appliances, and access to the covered patio. The spacious layout includes a finished basement ideal for a recreation room or home gym, a primary suite complete with a walk-in closet with laundry chute, and incredible extra storage provided by two separate attics. Designed for everyday living and easy entertaining, the expansive, fully fenced backyard is framed by mature trees for privacy and features a custom stone patio with a built-in granite bar, an above-ground pool with a large surrounding deck, and a covered patio with a skylight for all-weather relaxation. Complete with a newly coated expanded driveway, an updated front entry and walkway, and convenient proximity to nearby Crawford Park—offering a walking trail, playground, and sports fields—as well as the township community center with its pool, fitness center, year-round activities, and preschool. With a genuine sense of community and everything you need right at home, this low-maintenance property offers a relaxed, easygoing lifestyle. Schedule your showing today!
- Listing Status:
- Active
- Data Last Updated:
- November 19, 2026 at 5:26AM
- Listing Office:
- BHHS Fox & Roach Macungie : (484) 519-4444
- MLS ID:
- 786860
- General: DeckFenceFire PitPoolPatio
- Style: Colonial
- Pool: Above Ground
- Parking: Built InGarage
- Roofing: AsphaltFiberglass
- General: Vinyl Siding2
- Originating MLS: HIGH_LHI
- School District: Bethlehem
- County: Northampton
- Zoning: R24962-01-8719-9337
- Fencing: Yard Fenced
- Water: Public
- Sewer: Public Sewer
- Source: HIGH_LHI
- Ownership: Fee Simple
This listing courtesy of BHHS Fox & Roach Macungie
Monthly Payment
- Principal & Interest $
- Property Taxes $
- Home Insurance $
- VA Funding Fee $