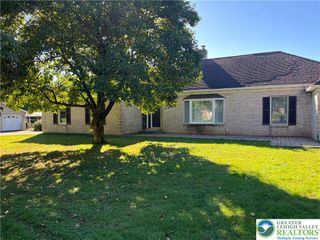
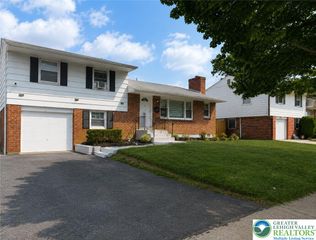
1847 Homestead Avenue, Bethlehem City, PA 18018
- 3 beds |
- 3 baths |
- 2,000 sqft
 Single-Family Home
 Built in 1954
 7,928sqft lot
 2 car garage
 $260/sqft
 Listed 6 days ago
Property Description
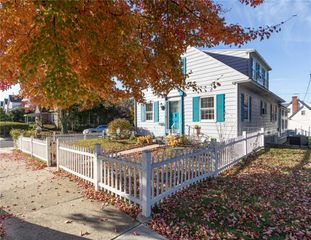
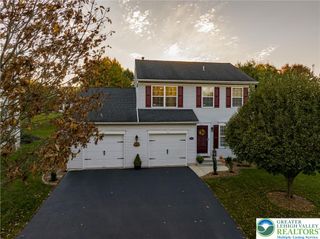
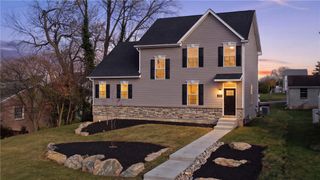
Beautifully transformed and extensively renovated 3-bedroom, 2.5-bath home in the Rosemont subdivision, blending timeless character with today's modern finishes and conveniences. The completely redesigned interior features a stunning new kitchen with white shaker soft-close cabinetry, dovetail drawers, Carrara quartz countertops, subway tile backsplash, stainless steel slide-in range, dishwasher, microwave, and durable flooring. All 2.5 bathrooms have been renovated with porcelain tile finishes, including a primary bath with a mosaic tile shower floor, built-in niche, and modern Euro-style vanity. Fresh paint throughout enhances the bright and inviting living spaces. The renovated lower level offers additional finished living space with new framing, insulation, wiring, drywall, a porcelain-slab fireplace surround, powder room, and a laundry closet with utility sink. Major mechanical upgrades include a new American Standard heat pump and central air system, all-new attic ductwork, blown-in insulation, new wiring, fixtures, outlets, switches, HVAC subpanel, and new water and waste plumbing lines. Exterior improvements include a GAF architectural shingle roof, new capping, soffit, fascia, seamless gutters, underground downspouts, double-hung Low-E replacement windows, new interior and exterior doors with updated trim and hardware, two garage doors with openers and keyless entry, refreshed walkways and steps, patio improvements, and a seal-coated driveway. Complete with a two-car garage and semi-private yard, this move-in-ready property offers extensive updates and modern conveniences in an established neighborhood setting. Certain photos have been virtually staged to demonstrate potential furniture and/or appliance placement and room use.
- Listing Status:
- Active
- Data Last Updated:
- November 19, 2026 at 6:23AM
- Listing Office:
- Rudy Amelio Real Estate : (610) 437-5501
- MLS ID:
- 787999
- General: Porch
- Style: Split Level
- Parking: Built InDrivewayGarageOn StreetGarage Door Opener
- Roofing: AsphaltFiberglass
- General: BrickVinyl Siding1
- Road/Access: Public Road
- Originating MLS: HIGH_LHI
- School District: Bethlehem
- County: Lehigh
- Zoning: RS641871429256-1
- Utilities: Cable Available200+ Amp ServiceCircuit Breakers
- Water: Public
- Sewer: Public Sewer
- Source: HIGH_LHI
- Ownership: Fee Simple
This listing courtesy of Rudy Amelio Real Estate
Monthly Payment
- Principal & Interest $
- Property Taxes $
- Home Insurance $
- VA Funding Fee $