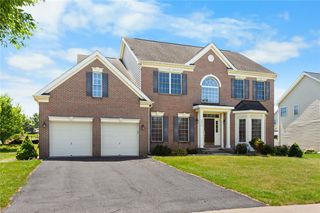
4521 Loraine Lane, Hanover Twp, PA 18017
- 4 beds |
- 4 baths |
- 3,848 sqft
 Single-Family Home
  Built in 1998
  0.47acre lot
 2 car garage
  $171/sqft
  Listed 22 days ago
Property Description
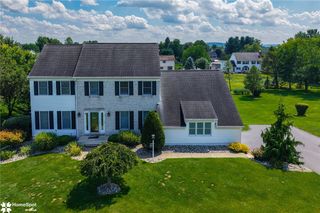
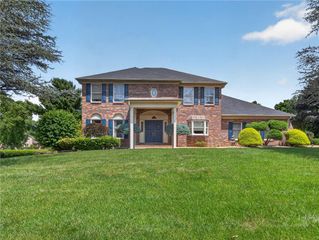
OFFER SUBMISSION DEADLINE: 7/20 at 8:30 am. Nestled on a quiet cul-de-sac in the desirable Point North community of Hanover Township, this exceptional 4-bedroom, 3.5-bath home offers timeless elegance, quality craftsmanship, and beautifully manicured grounds. A welcoming covered front patio, stately columns, and a grand double French door entry create an impressive first impression. Inside, the thoughtfully designed open-concept floor plan showcases sweeping views of the spacious living and dining rooms, highlighted by decorative columns, 9-foot ceilings, and beautiful hardwood flooring. The heart of the home is the beautifully designed gourmet kitchen, featuring off-white cabinetry accented by a contrasting stained wood center island with counter-height seating, gas cooktop, granite countertops, double ovens, stainless steel appliances, and a built-in planning desk. A sunny breakfast room provides the perfect casual dining space and opens directly to the large multi-tier deck overlooking the beautifully landscaped backyard, complete with a retractable awning for comfortable outdoor enjoyment. The dramatic family room showcases a soaring vaulted ceiling and a cozy gas fireplace, creating the perfect gathering space. A private home office, convenient first-floor laundry, and powder room complete the main level. The beautifully appointed primary suite is a true retreat, featuring a tray ceiling, bump-out window, ceiling fan, plush carpeting, and two walk-in closets. Escape to the spa-inspired en-suite bath where striking black tile with white accent tile is complemented by a vaulted ceiling, elegant chandelier, dual vanities, a corner soaking tub and a walk-in shower. A private guest suite offers its own en-suite bath and walk-in closet, while two additional light-filled bedrooms offer generous closet space, and share a convenient Jack-and-Jill bath. The finished lower level expands the living space with both a family room and a versatile recreation room, ideal for a media room, playroom, home office, or fitness area. A spacious utility room provides added storage and functional workspace. The home also features a 2.5-car garage with additional space for lawn equipment, bicycles, kayaks, and other recreational gear, along with generous off-street parking and a convenient storage shed. Set on beautifully manicured grounds within a desirable cul-de-sac setting, this exceptional home offers a rare combination of architectural appeal, generous living spaces, and thoughtful amenities designed for both everyday living and entertaining. Certificate of Compliance from Hanover Twsp provided by seller; document attached.
- Listing Status:
- Pending
- Data Last Updated:
- August 8, 2026 at 7:20AM
- Listing Office:
- Weichert Realtors : (610) 865-5555
- MLS ID:
- 780393
- General: AtticBreakfast AreaDining AreaSeparate/Formal Dining RoomEntrance FoyerEat-in KitchenGame RoomHome OfficeJetted TubKitchen IslandMud RoomFamily Room Main LevelStorageTraditional FloorplanUtility RoomVaulted Ceiling(s)Walk-In Closet(s)Central Vacuum
- Appliances: Double OvenDryerDishwasherGas CooktopDisposalGas Water HeaterMicrowaveRefrigeratorWasher
- Laundry: Main Level
- Basement: FullConcretePartially FinishedRec/Family Area
- Flooring: CarpetCeramic TileHardwood
- A/C: Central AirCeiling Fan(s)
- Heating: ElectricForced AirGasHeat Pump
- Fireplace: Family RoomFireplace
- General: Awning(s)PatioShedShed(s)
- Style: Colonial
- Other Structures: Shed(s)
- Parking: AttachedDrivewayGarageOff StreetGarage Door Opener
- Roofing: AsphaltFiberglass
- Windows: Replacement WindowsScreens
- General: Blown-In InsulationBrickStuccoVinyl Siding2Basement
- Road/Access: Public Road
- Originating MLS: HIGH_LHI
- School District: Bethlehem
- County: Northampton
- Zoning: R2M6NW1-17-24-0214
- View: PanoramicView
- Utilities: Cable Available200+ Amp ServiceCircuit Breakers
- Water: Public
- Sewer: Public Sewer
- Source: HIGH_LHI
- Ownership: Fee Simple
This listing courtesy of Weichert Realtors
Monthly Payment
- Principal & Interest $
- Property Taxes $
- Home Insurance $
- VA Funding Fee $