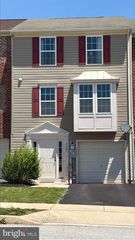
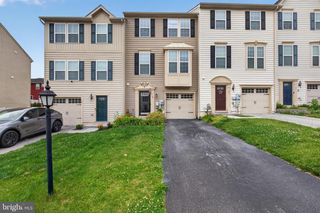
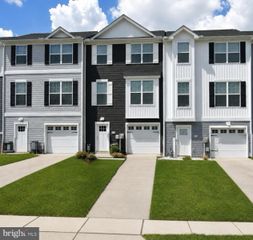
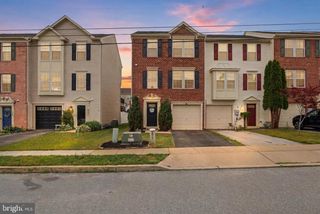
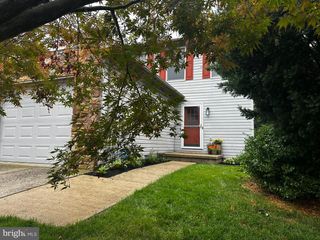
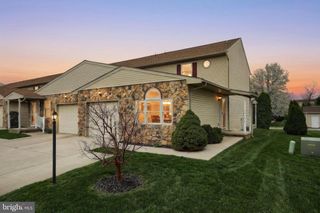
1226 WANDA DR, Hanover, PA 17331
- 3 beds |
- 3 baths |
- 1,785 sqft
 Town Home
  Built in 2003
  2,178sqft lot
 —— car garage
  $129/sqft
  Listed 12 hours ago
Property Description
Welcome to 1226 Wanda Drive, a 3-bedroom, 2 .5 bath townhome in the Colonial Hills community. The main level features a living room, dining area, kitchen and a half bathroom. Upstairs, the primary suite includes a walk-in closet and a private bathroom. Two additional bedrooms and a full hallway bathroom featuring a brand-new tub complete the upper level. Fresh paint throughout gives the home a move-in-ready feel. The finished walkout lower level provides additional living space with a large family room, a half bathroom, with washer and new dryer. Outside, enjoy the rear deck and the convenience of two dedicated driveway parking spaces, along with plenty of nearby guest parking. Conveniently located just minutes from shopping, dining, schools, and recreational opportunities, this home also offers easy access to everything you need while being tucked away in an established community. Don't miss your opportunity to own this move-in-ready home. Schedule your private tour today!
- Listing Status:
- Active
- Date Added:
- August 7, 2026
- Data Last Updated:
- August 6, 2026 at 5:19PM
- Listing Office:
- HomeSmart : 3013524065
- Listing Agent:
- Bradley West : 4434653379
- MLS ID:
- PAYK2109068

- General: Above GradeBelow Grade
- Style: Colonial
- Other Structures: Deck
- General: Vinyl Siding3Permanent
- HOA Amenities: Common GroundsReserve FundsOther160.0Annually
- Originating MLS: BRIGHT_MAIN
- School District: SOUTH WESTERN
- County: YORK-PA
- Zoning: RESIDENTIAL52-000-16-0077-C0-00000
- Water: Public
- Sewer: Public Sewer
- Source: BRIGHT_MAIN
- Exclusions: see disclosure
This listing courtesy of Bradley West , HomeSmart
Monthly Payment
- Principal & Interest $
- Property Taxes $
- Home Insurance $
- VA Funding Fee $