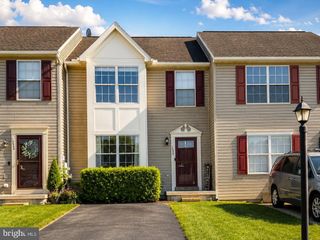
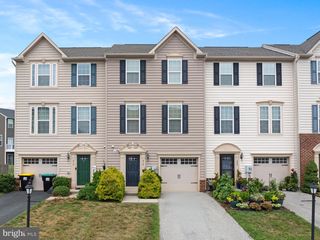
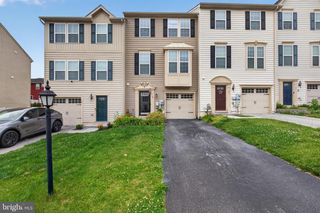
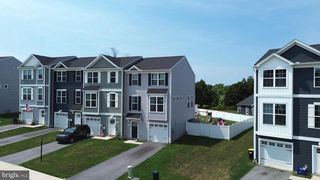
522 CHARLES AVE, Hanover, PA 17331
- 4 beds |
- 3 baths |
- 1,808 sqft
 Town Home
  Built in 2018
  3,049sqft lot
 1 car garage
  $152/sqft
  Listed 20 days ago
Property Description
Welcome to your dream home in Hanover, PA! This stunning 4 bedroom, 2.5+ bath modern townhome is a perfect blend of style and comfort, offering spacious living areas designed for today's lifestyle. Step inside to discover an open-concept layout with gleaming granite countertops and state-of-the-art stainless steel appliances in the kitchen, complete with a generous island that’s just perfect for entertaining guests or enjoying casual family dinners. This move-in ready gem features a beautifully finished lower level that could serve as a family room, 4th bedroom, office space, or even a workout area—whatever suits your needs! The attached garage provides convenient parking and additional storage options. Outside, enjoy serene mornings or unwind after a long day on your private deck overlooking landscaped surroundings. With its contemporary finishes and thoughtful design elements throughout, this townhome promises low-maintenance living without compromising on luxury. Perfectly situated in Hanover's desirable Brookside community. Like New! Shows like a model home! Time to make your move! Your new home is waiting for you! Bring your offer!
- Listing Status:
- Active
- Data Last Updated:
- August 6, 2026 at 5:19PM
- Listing Office:
- Berkshire Hathaway HomeServices Homesale Realty : 7176337300
- Listing Agent:
- Julie K DiMaggio : 7175249548
- MLS ID:
- PAYK2107966

- General: SidewalksAbove GradeBelow Grade
- Style: Colonial
- Other Structures: Deck
- Parking: Asphalt Driveway
- Roofing: Architectural Shingle
- General: Vinyl Siding3Concrete Perimeter
- HOA Amenities: Common Area Maintenance240.0Annually
- Originating MLS: BRIGHT_MAIN
- School District: SOUTH WESTERN
- County: YORK-PA
- Zoning: RESIDENTIAL44-000-39-0015-C0-00000
- View: Garden/Lawn
- Utilities: Cable tvNatural gas availablePhone available200 amp service
- Water: Public
- Sewer: Public Sewer
- Source: BRIGHT_MAIN
This listing courtesy of Julie K DiMaggio , Berkshire Hathaway HomeServices Homesale Realty
Monthly Payment
- Principal & Interest $
- Property Taxes $
- Home Insurance $
- VA Funding Fee $

 New - 12 hours ago