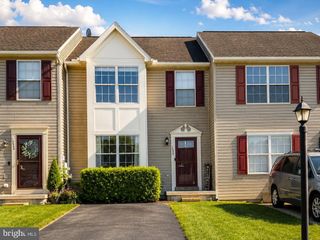
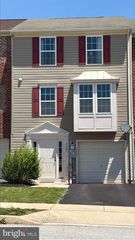
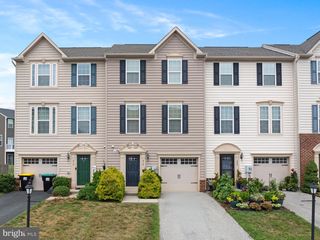
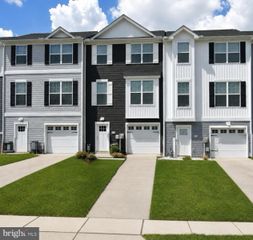
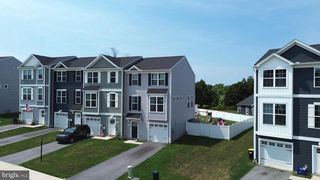
37 S CENTER ST, Hanover, PA 17331
- 3 beds |
- 3 baths |
- 1,594 sqft
 Town Home
  Built in 2016
  2,178sqft lot
 1 car garage
  $165/sqft
  Listed 19 days ago
Property Description
Well-maintained 3-bedroom, 2-full bath, 2-half bath townhome offering a spacious and functional floor plan with plenty of room to live, work, and entertain. The inviting main level features a bright living area that flows seamlessly into the kitchen and dining area, with direct access to the rear deck—perfect for grilling, outdoor dining, or simply unwinding. Upstairs, the spacious primary suite includes a private en-suite bath, while two additional bedrooms and a full hall bath provide comfortable accommodations for family or guests. The finished lower level adds valuable flexible living space ideal for a family room, media room, home office, fitness area, or playroom. Sliding glass doors open to the patio beneath the deck, creating an inviting outdoor space with easy access to the backyard. Additional highlights include a one-car attached garage, private driveway parking, and a convenient location close to shopping, dining, schools, parks, and major commuter routes. Offering the perfect combination of comfort, functionality, and convenience, this move-in-ready home is ready for its next owner.
- Listing Status:
- Active
- Data Last Updated:
- August 6, 2026 at 6:20PM
- Listing Office:
- Berkshire Hathaway HomeServices Homesale Realty : 7176336261
- Listing Agent:
- Lisa Ann Barrett : 3013517384
- MLS ID:
- PAYK2107982

- General: Above GradeBelow Grade
- Style: Traditional
- Other Structures: BrickDeck
- Parking: Private
- Roofing: Asphalt
- Windows: SlidingVinyl clad
- General: Vinyl Siding3Concrete Perimeter
- HOA Amenities: 20.0Monthly
- Originating MLS: BRIGHT_MAIN
- School District: SOUTH WESTERN
- County: YORK-PA
- Zoning: RESIDENTIAL44-000-39-0009-B0-00000
- Utilities: Cable tv availableElectric availableNatural gas availablePhone availableWater availableSewer available
- Water: Public
- Sewer: Public Sewer
- Source: BRIGHT_MAIN
This listing courtesy of Lisa Ann Barrett , Berkshire Hathaway HomeServices Homesale Realty
Monthly Payment
- Principal & Interest $
- Property Taxes $
- Home Insurance $
- VA Funding Fee $

 New - 13 hours ago