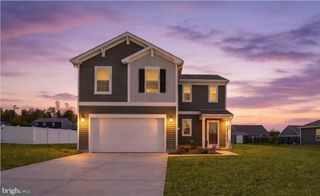
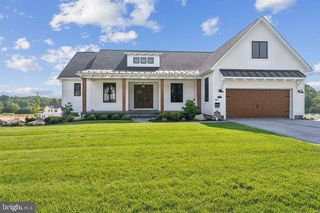
15 CANTERA WAY, Hanover, PA 17331
- 4 beds |
- 3 baths |
- 2,063 sqft
 Single-Family Home
  Built in 2021
  0.4acre lot
 2 car garage
  $213/sqft
  Listed 1 month ago
Property Description
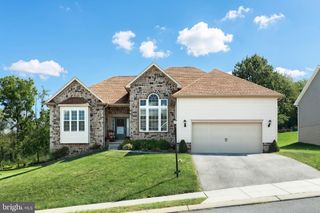
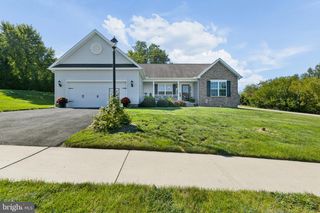
NOW OFFERED AT $439,900! BACK ON THE MARKET FOLLOWING A BRIEF CONTRACT THAT ENDED FOR REASONS UNRELATED TO THE PROPERTY. Built in 2021, this detached home offers 4 BEDROOMS, 2.5 BATHROOMS, 2,063 FINISHED SQUARE FEET, and a 0.40-ACRE LOT. The main level features 9-FT CEILINGS, an OPEN FLOOR PLAN, and a spacious kitchen with an ISLAND, PANTRY, UPGRADED COUNTERTOPS, and RECESSED LIGHTING. A standout feature is the FIRST-FLOOR PRIMARY SUITE with a WALK-IN CLOSET and private bath. The upper level offers 3 ADDITIONAL BEDROOMS and a FULL BATH, providing flexible space for guests, family, or a home office. Additional highlights include MAIN-LEVEL LAUNDRY, an ATTACHED 2-CAR GARAGE, a FULL WALKOUT BASEMENT with room to expand, a NEWLY INSTALLED DECK with LIGHTING, EXTERIOR UPLIGHTING, and a BRAND-NEW WATER HEATER INSTALLED IN JANUARY 2026. 3D TOUR AVAILABLE. This home offers the benefits of newer construction with several improvements already completed and outdoor spaces ready for relaxing or entertaining. Taxes and square footage to be verified by buyer.
- Listing Status:
- Active
- Date Added:
- August 8, 2026
- Data Last Updated:
- September 21, 2026 at 6:17AM
- Listing Office:
- Housesavings.com : 7173468316
- Listing Agent:
- Paul Isaac Rhoads : 7178564934
- MLS ID:
- PAYK2109226

- General: Above GradeBelow Grade
- Style: Colonial
- Other Structures: Deck
- Parking: Asphalt Driveway
- General: Stick Built2Passive Radon Mitigation
- HOA Amenities: Other120.0Annually
- Originating MLS: BRIGHT_MAIN
- School District: SOUTH WESTERN
- County: YORK-PA
- Zoning: RES44-000-36-0145-00-00000
- Utilities: Cable tvElectric availableNatural gas available200 amp service
- Water: Public
- Sewer: Public Sewer
- Source: BRIGHT_MAIN
- Exclusions: Hot TubWasher and DryerRefrigerator
This listing courtesy of Paul Isaac Rhoads , Housesavings.com
Monthly Payment
- Principal & Interest $
- Property Taxes $
- Home Insurance $
- VA Funding Fee $