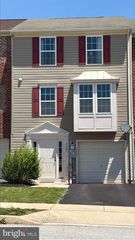
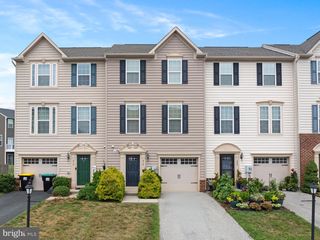
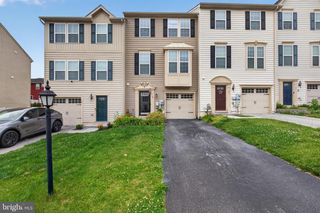
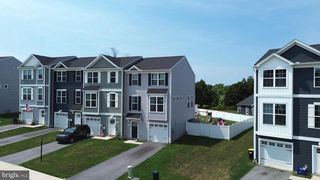
225 HOLSTEIN DR, Hanover, PA 17331
- 3 beds |
- 4 baths |
- 1,820 sqft
 Town Home
  Built in 2023
  2,614sqft lot
 —— car garage
  $162/sqft
  Listed 27 days ago
Property Description
Welcome home to this adorable nearly new move-in ready property offering a bright, open floor plan that's perfect for everyday living and entertaining. The nice size family room leads to the spacious kitchen that features a large center island abundant cabinet and counter space. Off the kitchen is a deck for more entertaining space. Upstairs has a spacious primary suite with private bath and 2 additional nice size bedrooms and a large hall bath! The finished lower level offers even more living space with a full bathroom, ideal for a recreation room, home office or private guest space plus storage area and a walkout exit to backyard! Expansive driveway and plenty of extra parking right across the street!! With its inviting layout, versatile living spaces and charming appeal, this home is ready for it's next owners to move in and start making memories! There are many amenities for you & your family to do around Hanover such as going to beautiful Codorus State Park, Long Arm Reservoir & Boat Launch, South Hanover YMCA & if you are a golfer your in luck Hanover has South Hills Golf Club!**Seller has to find home of choice**
- Listing Status:
- Active
- Date Added:
- July 10, 2026
- Data Last Updated:
- August 6, 2026 at 7:19PM
- Listing Office:
- RE/MAX Solutions : 4108714300
- Listing Agent:
- Kathleen M Keller : 4109164535
- MLS ID:
- PAYK2107106

- General: Above GradeBelow Grade
- Style: Traditional
- General: Vinyl SidingAluminum Siding3Block
- HOA Amenities: 168.0Annually
- Originating MLS: BRIGHT_MAIN
- School District: SOUTH WESTERN
- County: YORK-PA
- Zoning: RESIDENTIAL52-000-22-0113-00-00000
- Water: Public
- Sewer: On Site Septic
- Source: BRIGHT_MAIN
This listing courtesy of Kathleen M Keller , RE/MAX Solutions
Monthly Payment
- Principal & Interest $
- Property Taxes $
- Home Insurance $
- VA Funding Fee $

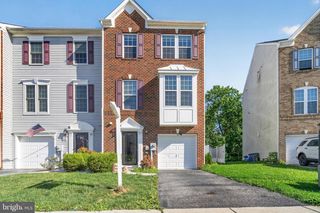
 New - 14 hours ago