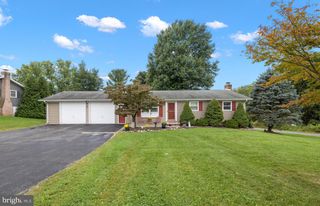
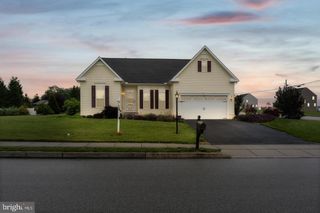
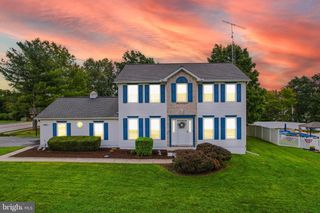
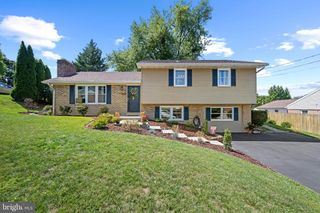
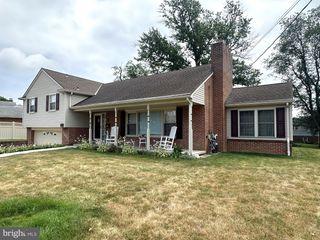
50 SHERIDAN DR, Hanover, PA 17331
- 3 beds |
- 2 baths |
- 2,205 sqft
 Single-Family Home
  Built in 1978
  8,712sqft lot
 1 car garage
  $150/sqft
  Listed 10 days ago
Property Description
You will fall in love with this upgraded home with gorgeous hardwood floors throughout the main floor! Even the stairs and foyer gleam with hardwood. Living room, dining area ,kitchen with bar seating and 4 year old stainless appliances and a deep stainless steel sink. You will enjoy cooking in this nice kitchen! Dining area leads to a newer deck (4 years old). Large full bath has custom made double vanity with granite sink tops. The lower level offers a huge great room with a woodstove open to a recreation room area. Half Bath and separate laundry room. Enclosed porch is fully screened and has vinyl panels that are removable making it a nice getaway for 3 seasons! Nice fenced back yard with mature trees and a shed with on a concrete pad. Oversized garage with work benches and cupboards. Updated central air(2022) with service contract through 7/27. Boiler serviced every year. Workbenches in the oversized garage with newer door and opener. Don't miss out on this one! OPEN HOUSE SATURDAY 1-3
- Listing Status:
- Active
- Date Added:
- September 10, 2026
- Data Last Updated:
- September 21, 2026 at 1:18AM
- Listing Office:
- Iron Valley Real Estate Hanover : 7177972777
- Listing Agent:
- Sherri Rose : 7174510693
- MLS ID:
- PAYK2109362

- General: Outbuilding(s)Above GradeBelow Grade
- Style: Bi-level
- Other Structures: EnclosedDeckPatio
- Parking: Asphalt Driveway
- Roofing: Architectural Shingle
- General: Vinyl SidingAluminum Siding1.5Block
- Originating MLS: BRIGHT_MAIN
- School District: SOUTH WESTERN
- County: YORK-PA
- Zoning: RESIDENTIAL44-000-13-0004-00-00000
- Fencing: Split Rail
- Utilities: Cable tvPhone connected
- Water: Public
- Sewer: Public Sewer
- Source: BRIGHT_MAIN
- Exclusions: pool tablea personalized cabinet in each bathroomigloo freezer in garage
This listing courtesy of Sherri Rose , Iron Valley Real Estate Hanover
Monthly Payment
- Principal & Interest $
- Property Taxes $
- Home Insurance $
- VA Funding Fee $

 New - 3 days ago