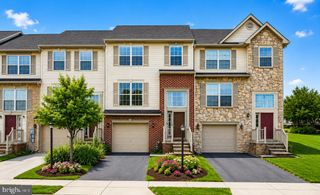
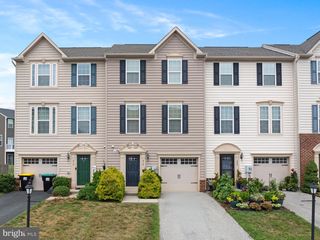
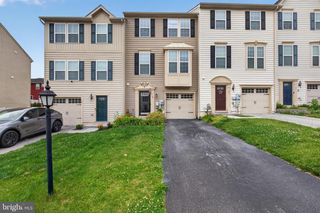
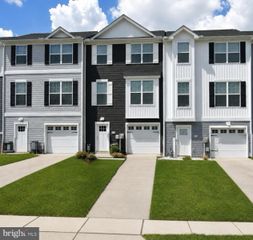
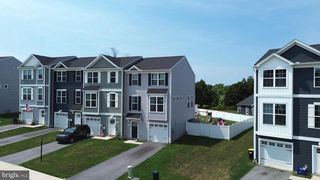
806 BLOSSOM DR, Hanover, PA 17331
- 3 beds |
- 3 baths |
- 1,960 sqft
 Town Home
  Built in 2012
  3,485sqft lot
 1 car garage
  $151/sqft
  Listed 27 days ago
Property Description
Improved price! Welcome to 806 Blossom Drive, a beautifully refreshed and meticulously maintained residence offering the perfect blend of modern luxury and everyday comfort. Completely renovated in 2022, this home shines from top to bottom with premium upgrades and a seamless open floor plan and modern layout. Step inside to discover a bright and airy main level, anchored by a gourmet kitchen that is a true chef’s delight. It boasts gleaming stainless steel appliances, gorgeous white custom cabinetry offering soft close cabinets and drawers , and ample counter space , offering a large island for effortless meal prep and entertaining. The kitchen flows beautifully into the inviting living room, great for entertaining. The upper level is designed with convenience and comfort in mind. The spacious primary bedroom features a stunning, architectural trey ceiling that elevates the space with an elegant, upscale feel. Beautifully renovated full bath with dual vanity and walk-in shower and large walk-in closet. Best of all, say goodbye to carrying baskets up and down stairs—the dedicated laundry area is conveniently located right on the bedroom level. All receptacles in the home are tamper resistant for those tiny fingers. The lower level offers excellent versatility with a large family room featuring a gas fireplace for those cozy nights, walk-out directly to a peaceful rear porch. The fully enclosed backyard features a low-maintenance, 6-foot vinyl privacy fence, creating a secure oasis for pets, play, or weekend gatherings. Perfectly situated in a desirable Hanover location, this turnkey property offers the peace of mind of recent updates with the style you’ve been searching for. Don't miss the chance to make this dream home your reality!
- Listing Status:
- Active
- Date Added:
- July 10, 2026
- Data Last Updated:
- August 6, 2026 at 6:20PM
- Listing Office:
- Coldwell Banker Realty : 7177572717
- Listing Agent:
- Jennifer A Jenkins : 7173575089
- MLS ID:
- PAYK2107046

- General: SidewalksGutter SystemAbove GradeBelow Grade
- Style: Colonial
- Other Structures: Patio
- Parking: Paved Driveway
- Roofing: Architectural Shingle
- General: Vinyl Siding3Slab
- Originating MLS: BRIGHT_MAIN
- School District: HANOVER PUBLIC
- County: YORK-PA
- Zoning: RESIDENTIAL67-000-23-0066-00-00000
- Fencing: VinylRearPrivacy
- Utilities: Natural gas availableWater availableSewer availableElectric availableVolts 220
- Water: Public
- Sewer: Public Sewer
- Source: BRIGHT_MAIN
This listing courtesy of Jennifer A Jenkins , Coldwell Banker Realty
Monthly Payment
- Principal & Interest $
- Property Taxes $
- Home Insurance $
- VA Funding Fee $

 New - 13 hours ago