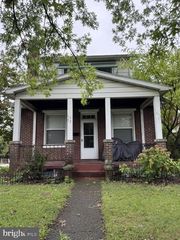
405 BOAS ST, Harrisburg, PA 17102
- 3 beds |
- 1 bath |
- 1,869 sqft
 Single-Family Home
  Built in 1890
  871sqft lot
 —— car garage
  $123/sqft
  Listed 10 days ago
Property Description
Located in the heart of Historic Midtown, just steps from neighborhood restaurants, coffee shops, and charming brick sidewalks, 405 Boas Street offers a rare blend of historic character and contemporary style. Thoughtfully updated and featuring major recent improvements, including an encapsulated crawlspace, new heat pump, air handler, rubber roof coating (2022), and air duct cleaning, hot water heater (2024), this home is as practical as it is unique. Inside, you'll find an open layout highlighted by expansive glass block windows, asymmetrical architectural details, and a sunken living room that anchors the main level. A unique kitchen with stainless steel appliances, separate dining room, and abundant storage provide both function and style. An open staircase with modern metal railings leads to a catwalk overlooking the living space below, along with flexible workspace and storage areas throughout. The second floor features a spacious primary bedroom with a huge walk-in closet, full bath with walk-in shower, and convenient laundry. Upstairs, two additional bedrooms include one with a wash sink and another with access to a rooftop deck. A sliding glass door opens to a brick patio and yard, offering outdoor space that's hard to find in Midtown. If you're looking for something beyond the typical Midtown rowhome, this one-of-a-kind property delivers.
- Listing Status:
- Active
- Date Added:
- September 24, 2026
- Data Last Updated:
- October 5, 2026 at 12:18AM
- Listing Office:
- NextHome Key Realty : 4107560810
- Listing Agent:
- Theresa Wadlinger : 7172150169
- MLS ID:
- PADA2064280

- General: Roof DeckAbove GradeBelow Grade
- Style: Contemporary
- Roofing: ShingleRubber
- General: Frame3.5Stone
- Originating MLS: BRIGHT_MAIN
- School District: HARRISBURG CITY
- County: DAUPHIN-PA
- Zoning: RESIDENTIAL05-033-004-000-0000
- Utilities: 200 amp service
- Water: Public
- Sewer: Public Sewer
- Source: BRIGHT_MAIN
This listing courtesy of Theresa Wadlinger , NextHome Key Realty
Monthly Payment
- Principal & Interest $
- Property Taxes $
- Home Insurance $
- VA Funding Fee $

 New - 2 days ago