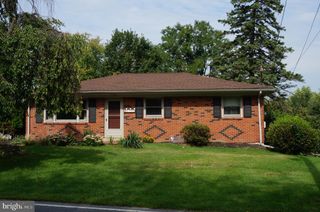
415 N PROGRESS AVE, Harrisburg, PA 17109
- 2 beds |
- 2 baths |
- 1,832 sqft
 Single-Family Home
  Built in 1954
  8,712sqft lot
 1 car garage
  $131/sqft
  Listed 9 days ago
Property Description
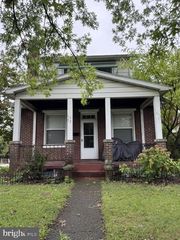
Welcome to 415 N Progress Ave, a solid single-story brick home offering the perfect mix of main-level convenience, classic character, and equity-building potential. Built with a durable brick exterior, this well-structured residence provides a reliable foundation ready for your personal touch and design ideas. Inside, the light-filled main living area is framed by a broad picture window that brings in plenty of natural light. The floor plan flows logically into the kitchen and dining space, while the single-level design ensures effortless day-to-day living. An attached one-car garage adds everyday convenience and additional storage options. The outdoor space is a standout feature for entertaining and relaxation. The deep back lot boasts a large raised wooden deck overlooking a private concrete patio, surrounded by mature trees that create a peaceful, shaded retreat. Whether you are looking to host weekend barbecues, start a garden, or simply unwind outdoors, this backyard offers fantastic versatility. Whether you are a first-time homebuyer searching for an affordable, well-built starter home or a buyer eager to bring your own remodeling visions to life, this property is packed with potential. Schedule your showing today to explore the possibilities in person!
- Listing Status:
- Active
- Date Added:
- September 25, 2026
- Data Last Updated:
- October 5, 2026 at 12:18AM
- Listing Office:
- Coldwell Banker Realty : 7177572717
- Listing Agent:
- Thomas John Reustle Jr. : 7173322515
- MLS ID:
- PADA2064300

- General: Exterior LightingOutbuilding(s)Above GradeBelow Grade
- Style: Ranch/Rambler
- Other Structures: DeckPatio
- Roofing: AsphaltFiberglass
- General: Brick1Permanent
- Originating MLS: BRIGHT_MAIN
- School District: SUSQUEHANNA TOWNSHIP
- County: DAUPHIN-PA
- Zoning: R-262-024-009-000-0000
- Utilities: 100 amp serviceCircuit breakers
- Water: Public
- Sewer: PrivateSewer
- Source: BRIGHT_MAIN
This listing courtesy of Thomas John Reustle Jr. , Coldwell Banker Realty
Monthly Payment
- Principal & Interest $
- Property Taxes $
- Home Insurance $
- VA Funding Fee $

 New - 2 days ago