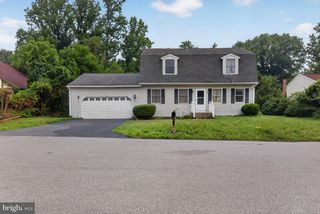
4309 VERMONT CT, Harrisburg, PA 17112
- 3 beds |
- 3 baths |
- 2,417 sqft
 Single-Family Home
  Built in 1985
  0.29acre lot
 2 car garage
  $176/sqft
  Listed 1 day ago
Property Description
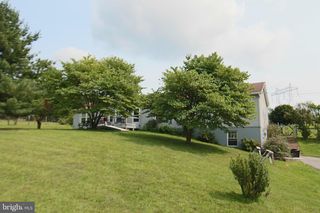
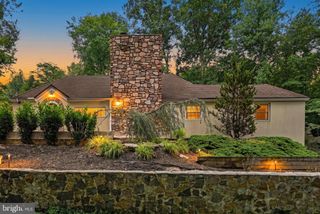
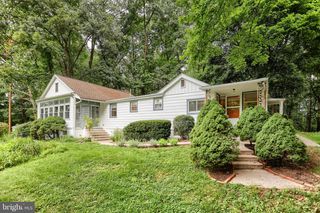
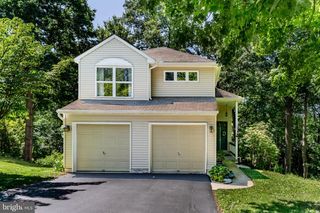
Beautifully maintained and thoughtfully updated, this Central Dauphin home is tucked away on a private cul-de-sac in Centennial Acres and offers gorgeous mountain views. The home features luxury vinyl flooring throughout and an inviting, open-concept layout designed for comfortable everyday living and entertaining. The updated kitchen and dining area feature new quartz countertops, tile backsplash, and luxury vinyl flooring, creating a bright and modern space. A recent 18x16 addition provides an abundance of additional living space and features a beautiful fireplace, plenty of windows, and natural sunlight overlooking the private rear yard. The spacious primary bedroom offers a vaulted ceiling, full bathroom, and two closets, including a large walk-in closet. The second bedroom is equally impressive, featuring a massive cedar walk-in closet. The lower level provides flexible additional living space that can be used as a family room, game room, play area, or whatever best fits your needs. LL used to have a 4th bedroom if another bedroom was needed. Full bathroom in lower level also. A private home office is ideal for those working remotely, and the separate laundry room adds convenience. Outside, relax under the covered porch while watching TV and enjoying the peaceful rear yard. A storage shed provides additional space for tools and equipment, while the two-car garage offers plenty of parking and storage. Updated HVAC adds to the home's comfort and efficiency. Located in a convenient Central Dauphin location with easy access to schools, shopping, restaurants, major roadways, and everyday amenities, this home combines privacy, updates, flexible living space, and beautiful views in a fantastic setting.
- Listing Status:
- Active
- Data Last Updated:
- August 20, 2026 at 7:18AM
- Listing Office:
- RE/MAX Delta Group, Inc. : 7176528200
- Listing Agent:
- Bradley Hamilton : 7175767903
- MLS ID:
- PADA2063288

- General: Above GradeBelow Grade
- Style: Bi-level
- Other Structures: RoofPorchDeck
- Roofing: Architectural Shingle
- General: Frame2Block
- Originating MLS: BRIGHT_MAIN
- School District: CENTRAL DAUPHIN
- County: DAUPHIN-PA
- Zoning: RESIDENTIAL35-004-168-000-0000
- Utilities: 200 amp service
- Water: Public
- Sewer: Public Sewer
- Source: BRIGHT_MAIN
This listing courtesy of Bradley Hamilton , RE/MAX Delta Group, Inc.
Monthly Payment
- Principal & Interest $
- Property Taxes $
- Home Insurance $
- VA Funding Fee $

 New - 5 hours ago