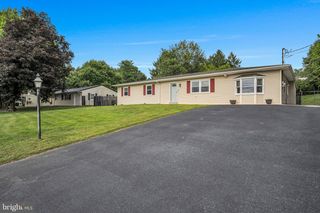
6295 S HIGHLANDS CIR, Harrisburg, PA 17111
- 4 beds |
- 3 baths |
- 2,600 sqft
 Single-Family Home
  Built in 1995
  —— sqft lot
  1 car garage
  $146/sqft
  Listed 2 days ago
Property Description
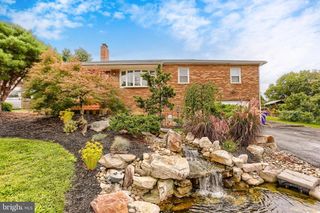
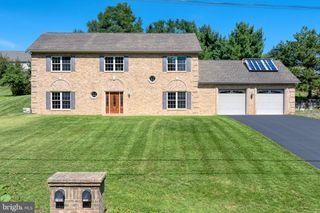
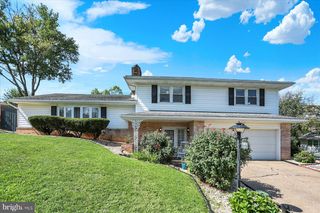
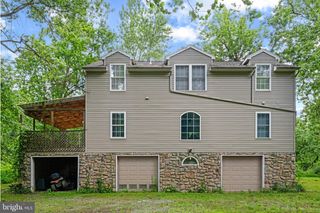
This charming ranch-style home, tucked away in a quiet, highly desirable neighborhood, offers a perfect blend of space and functionality. This immaculate 4-bedroom, 3-full-bathroom residence features two levels of abundantly bright, versatile living space, including a finished basement. Step inside to an expansive open-concept living and dining room boasting a soaring vaulted ceiling and an abundance of natural light reflecting off a timeless, neutral color palette. The bright eat-in kitchen is the heart of the home, featuring a skylight alongside plenty of cabinets and counter space for effortless meal prep. Convenience is key with a dedicated main-level laundry room—complete with the washer and dryer included! The main floor hosts a primary suite featuring its own vaulted ceiling, dual walk-in closets, and a double vanity with a skylight, and two additional guest bedrooms and a full bath. Downstairs, the finished, level walkout basement expands your living space significantly. It features a spacious second living room or recreational space, a fourth private bedroom that serves as a perfect in-law suite, a third full bathroom, and a generous storeroom for all your seasonal needs. The fourth bedroom comes fully equipped with a bed, mattress, dresser and mirror, nightstand, and armoire—all included with the home! Step directly outside to the backyard oasis, featuring a large concrete patio and gravel area perfect for summer barbecues and sun basking. Best of all, this home is truly turn-key: the living room furniture, washer/dryer, select tables and chairs, and patio furniture are all staying! Residents benefit from a vibrant community atmosphere, with nearby parks and recreational facilities, as well as access to local schools and public services. Schedule your tour today to experience this perfect blend of space, comfort, and community. Note: The buyer and buyer’s agent to verify all information, including square footage.
- Listing Status:
- Active
- Data Last Updated:
- September 22, 2026 at 7:18PM
- Listing Office:
- Iron Valley Real Estate of Central PA : 7177452929
- Listing Agent:
- Bimal Rai : 7178315514
- MLS ID:
- PADA2064236

- General: Above GradeBelow Grade
- Style: Ranch/Rambler
- Roofing: Composite
- General: BrickFrameVinyl Siding1BlockConcrete Perimeter
- HOA Amenities: 26.0Monthly
- Originating MLS: BRIGHT_MAIN
- School District: CENTRAL DAUPHIN
- County: DAUPHIN-PA
- Zoning: RESIDENTIAL351171140000000
- Utilities: Electric availableNatural gas availableSewer availableWater available200 amp service
- Water: Public
- Sewer: No Septic System
- Source: BRIGHT_MAIN
This listing courtesy of Bimal Rai , Iron Valley Real Estate of Central PA
Monthly Payment
- Principal & Interest $
- Property Taxes $
- Home Insurance $
- VA Funding Fee $

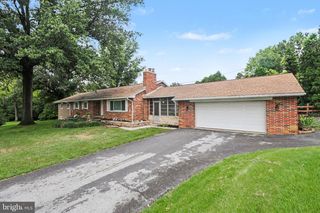
 New - 1 day ago