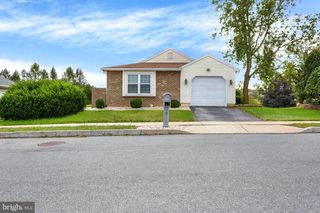
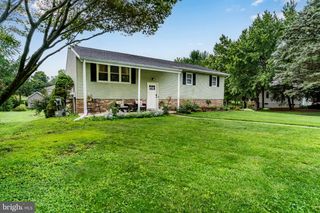
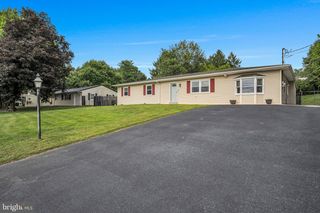
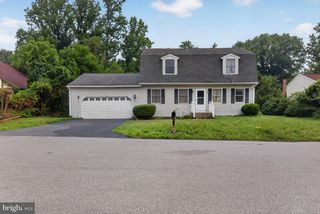
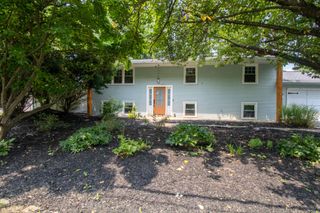
7304 SANDY HOLLOW RD, Harrisburg, PA 17112
- 3 beds |
- 4 baths |
- 2,400 sqft
 Single-Family Home
  Built in 2004
  0.51acre lot
 2 car garage
  $171/sqft
  Listed 6 days ago
Property Description
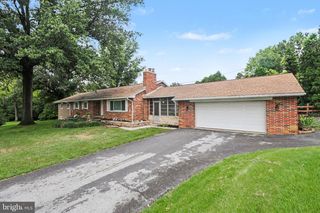
Nestled in the serene enclave of West Hanover Township, this exquisite traditional home offers a harmonious blend of luxury and comfort, perfect for those seeking an elevated lifestyle. Built in 2004, this meticulously maintained residence spans 2,400 square feet and is set on a generous 0.51-acre lot, providing ample space for both relaxation and entertainment. Step inside to discover a warm and inviting atmosphere, accentuated by plush carpeting and elegant ceramic tile flooring that flows seamlessly throughout the main living areas. The thoughtfully designed layout features an entry-level bedroom, ideal for guests or as a private office space. The heart of the home is the spacious dining area, perfect for hosting intimate gatherings or festive celebrations. The primary suite is a true retreat, boasting a luxurious en-suite bathroom complete with a tub shower, offering a spa-like experience right at home. Each additional bedroom is generously sized, ensuring comfort and privacy for all. Ceiling fans throughout the home enhance the airy ambiance, providing a gentle breeze on warm days. Convenience is key with an upper-floor laundry area, making chores a breeze. The oversized attached garage not only provides ample parking but also features additional storage space, catering to all your organizational needs. The paved driveway adds to the home's curb appeal, inviting you into this charming residence. While the property does not include a pool, the expansive outdoor space offers endless possibilities for landscaping, gardening, or creating your own outdoor oasis. Imagine summer evenings spent under the stars, enjoying the tranquility of your surroundings. This home is more than just a residence; it embodies a lifestyle of comfort and sophistication. With its prime location in a desirable community, you'll enjoy the perfect balance of privacy and accessibility to local amenities. Experience the joy of living in a space that feels like home, where every detail has been thoughtfully curated for your enjoyment. Embrace the opportunity to make this luxurious haven your own.
- Listing Status:
- Active
- Date Added:
- September 16, 2026
- Data Last Updated:
- September 22, 2026 at 7:18PM
- Listing Office:
- Keller Williams Elite : 7175532500
- Listing Agent:
- Andrew Bartlett : 7172035528
- MLS ID:
- PADA2064008

- General: Above GradeBelow Grade
- Style: Traditional
- Parking: Paved Driveway
- Roofing: Architectural Shingle
- General: BrickFrame2Slab
- Originating MLS: BRIGHT_MAIN
- School District: CENTRAL DAUPHIN
- County: DAUPHIN-PA
- Zoning: RESIDENTIAL68-022-083-000-0000
- Water: Public
- Sewer: Public Sewer
- Source: BRIGHT_MAIN
This listing courtesy of Andrew Bartlett , Keller Williams Elite
Monthly Payment
- Principal & Interest $
- Property Taxes $
- Home Insurance $
- VA Funding Fee $

 New - 1 day ago