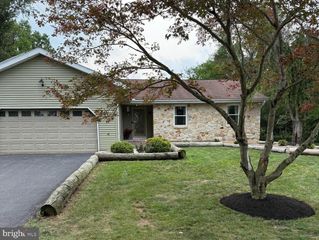
7710 MANOR DR, Harrisburg, PA 17112
- 3 beds |
- 4 baths |
- 2,706 sqft
 Single-Family Home
  Built in 1956
  1.99acre lot
 2 car garage
  $166/sqft
  Listed 1 day ago
Property Description
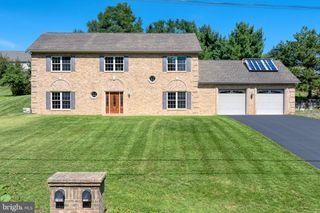
Welcome to this charming brick ranch home situated on nearly two acres of private land in desirable West Hanover Township. This home features a delightful breezeway porch, a new slate patio, and an inviting inground saltwater pool. The kitchen is a chef's dream, highlighted by a commercial-size gas range and hood. Designed for modern living, the spacious layout boasts hardwood floors under most of the carpet and includes a dream owner's suite complete with custom built-in wood shelving in the large walk-in closet, a sitting area or home office space, and sliding glass doors to the backyard. Additional thoughtful touches include a guest bedroom with an private powder room, a versatile walk-out lower level perfect for a home gym or hobby room, and a finished basement featuring an entertainer's dream wet bar. Major recent updates include a newer roof, windows, front door, pool decking and fence and HVAC. Schedule your private tour today!
- Listing Status:
- Active
- Date Added:
- September 21, 2026
- Data Last Updated:
- September 22, 2026 at 7:18PM
- Listing Office:
- Coldwell Banker Realty : 7177614800
- Listing Agent:
- BARB CONKLIN : 7176491554
- MLS ID:
- PADA2063508

- General: Above GradeBelow Grade
- Style: Ranch/Rambler
- Other Structures: PorchPatio
- Pool: In groundSaltwater
- Parking: Circular Driveway
- General: Brick1Block
- Originating MLS: BRIGHT_MAIN
- School District: CENTRAL DAUPHIN
- County: DAUPHIN-PA
- Zoning: R-2 MED DENSITY RESIDENT68-025-015-000-0000
- Fencing: Vinyl
- Water: Well
- Sewer: Public Sewer
- Source: BRIGHT_MAIN
This listing courtesy of BARB CONKLIN , Coldwell Banker Realty
Monthly Payment
- Principal & Interest $
- Property Taxes $
- Home Insurance $
- VA Funding Fee $

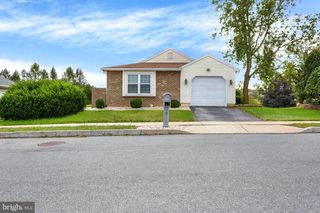
 New - 2 days ago