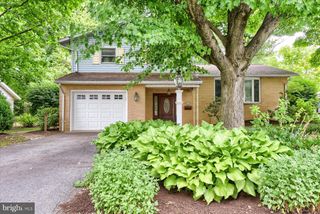
223 PINEVIEW DR, Palmyra, PA 17078
- 3 beds |
- 3 baths |
- 2,661 sqft
 Single-Family Home
  Built in 1984
  0.6acre lot
 2 car garage
  $165/sqft
  Listed 1 month ago
Property Description
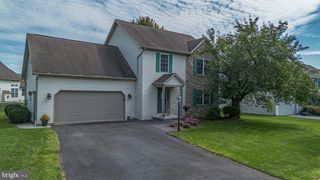
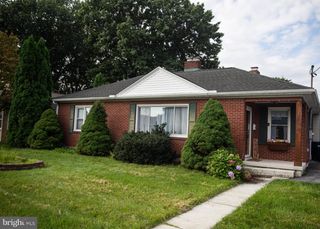
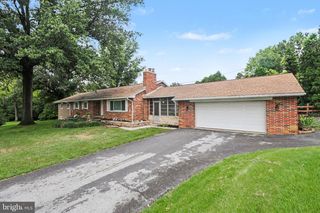
Discover your dream home in this move-in ready ranch-style home, offering 1,513 square feet of above-grade living space (per tax record) along with approximately 1,400 square feet of finished lower-level space, providing about 2,900 square feet of usable living area. Perfectly situated near a peaceful cul-de-sac, this beautifully maintained property features three spacious bedrooms, two full bathrooms, and a convenient half bath, making it ideal for families or anyone seeking comfort and style. The open floor plan is inviting with an upgraded kitchen, featuring elegant granite countertops, tile backsplash, under cabinet lighting and a counter with bar stools. The beautiful stone fireplace adds warmth and character. The propane fireplace is both cozy and practical, with the tank owned by the seller for added convenience. One of the bedrooms has been creatively transformed into a laundry room, but it can easily be converted back to a bedroom, as the original laundry hookups remain in the basement. Step inside to find an inviting sunroom that overlooks the expansive, flat, fenced-in backyard, providing a perfect spot for morning coffee or evening relaxation. Outside the stamped concrete patio is perfect for entertaining. The finished basement, offers a versatile area that includes a half bathroom and a Murphy bed built into the wall, making it ideal for guests or multi-generational living. Additionally, there’s 2 rooms that can serve as a gym or office, catering to all your lifestyle needs. Enjoy eco-friendly living with solar panels that will be paid off, ensuring energy efficiency and lower utility costs. Seller has upgraded the well system and well tank, and to ensure the wells functionality. A well watcher system has been installed. A Lifetime of Reliable Water and Pressure! - 100% Guaranteed Results, per Well Manager. This prime location provides easy access to shopping, amenities, and major highways. Don’t miss the opportunity to make this gem your new home! Book a showing and say "Yes To The Address!"
- Listing Status:
- Active
- Date Added:
- August 15, 2026
- Data Last Updated:
- September 22, 2026 at 8:20PM
- Listing Office:
- Keller Williams Realty : 7176574700
- Listing Agent:
- Yvonne Elaine Smith : 7173190314
- MLS ID:
- PADA2063142

- General: Outbuilding(s)Exterior LightingStone Retaining WallsAbove GradeBelow Grade
- Style: Ranch/Rambler
- Other Structures: Patio
- Parking: Paved Driveway
- Roofing: AsphaltCompositeMetalPitchedShingle
- Windows: Double hungCasementEnergystar qualifiedScreensSliding
- General: AsphaltBlockBrickBrick VeneerConcreteSprayFoamInsulationRockStick BuiltStuccoTileVinyl Siding1Block
- Originating MLS: BRIGHT_MAIN
- School District: LOWER DAUPHIN
- County: DAUPHIN-PA
- Zoning: RESIDENTIAL25-022-120-000-0000
- View: Garden/LawnStreetTrees/Woods
- Fencing: ChainLinkRear
- Utilities: Electric availablePhone availableSewer availableWater availablePropanePhotovoltaics seller owned
- Water: PrivateWell
- Sewer: Public Sewer
- Source: BRIGHT_MAIN
This listing courtesy of Yvonne Elaine Smith , Keller Williams Realty
Monthly Payment
- Principal & Interest $
- Property Taxes $
- Home Insurance $
- VA Funding Fee $

 New - 1 day ago