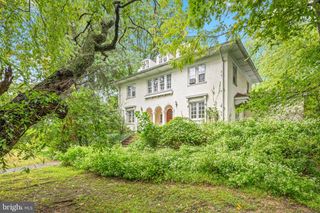
14 CASTLE ROCK DR, Havertown, PA 19083
- 4 beds |
- 3 baths |
- 2,802 sqft
 Single-Family Home
  Built in 1963
  1acre lot
 —— car garage
  $284/sqft
  Listed 3 days ago
Property Description
Coming Soon! Tucked away on a quiet cul-de-sac behind Merion Golf Club’s West Course, this distinctive Haverford Township residence offers something increasingly difficult to find: approximately one acre of private grounds, generous living space, a large in-ground pool and extensive recent renovations—all in a location convenient to the shops and restaurants of the Main Line, shopping and major commuter routes. Thoughtfully updated in 2026, the home combines the character of an established property with many of the improvements today’s buyers value most. Renovations include all-new energy-efficient windows, conversion from oil to natural gas heat with new baseboard radiators, a completely renovated hall bath, refreshed bedrooms and a comprehensive renovation of the home’s two lower-level living spaces. The main level is designed around light, openness and views of the property. A dramatic vaulted ceiling enhances the spacious living room, where a traditional fireplace provides a warm focal point and an oversized window frames views of the expansive grounds. The kitchen and dining area are connected by a substantial center island, creating an inviting space for both everyday living and entertaining. Just beyond, direct outdoor access leads to the private backyard and in-ground pool—an exceptional setting for outdoor dining, entertaining or simply enjoying the privacy of the one-acre property. The renovated lower level adds another dimension to the home. Two separate living areas, each with direct access to the private driveway, provide remarkable flexibility. One features a mudroom entrance, half bath and large windows overlooking the pool. The adjoining space includes a separate laundry room along with pre-installed plumbing that creates the opportunity for a wet bar, coffee station or customized entertaining area. Whether envisioned as a media or recreation room, private office, fitness space, studio or combination of uses, this level can easily adapt as needs change. The upper level features four generously proportioned bedrooms. The primary suite includes an updated private bath with shower, while all four bedrooms have been refreshed with new carpeting, lighting and heating. A completely renovated 2026 hall bath completes the level. What truly distinguishes this property, however, is its setting. An oversized home on approximately one private acre with an in-ground pool is a rare offering in Haverford Township. Add the quiet cul-de-sac location, substantial 2026 improvements and convenient access to the surrounding opportunities for shopping, restaurants and entertainment. The result is a home offering the space and privacy of a more secluded property without giving up the conveniences of its established suburban location. We are scheduling that this property will be available for showings on October 1st, after 2:00PM
- Listing Status:
- Active
- Date Added:
- October 1, 2026
- Data Last Updated:
- October 5, 2026 at 4:19AM
- Listing Office:
- BHHS Fox & Roach-Haverford : 6106494500
- Listing Agent:
- Thomas P Weeks : 6108444776
- MLS ID:
- PADE2124470

- General: Above GradeBelow Grade
- Style: Split Level
- Parking: Paved Driveway
- Windows: Bay bowCasementDouble hungDouble pane windowsEnergy efficientInsulated
- General: BlockBrickVinyl Siding3Block
- Originating MLS: BRIGHT_MAIN
- School District: HAVERFORD TOWNSHIP
- County: DELAWARE-PA
- Zoning: RESIDENTIAL22-04-00056-04
- Utilities: 200 amp service
- Water: Public
- Sewer: Public Sewer
- Source: BRIGHT_MAIN
This listing courtesy of Thomas P Weeks , BHHS Fox & Roach-Haverford
Monthly Payment
- Principal & Interest $
- Property Taxes $
- Home Insurance $
- VA Funding Fee $

 New - 1 day ago