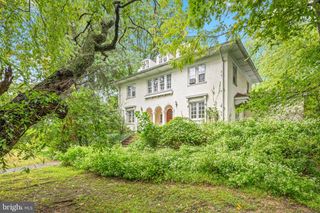
1638 SURREY LN, Havertown, PA 19083
- 4 beds |
- 4 baths |
- 3,091 sqft
 Single-Family Home
  Built in 1950
  8,276sqft lot
 —— car garage
  $259/sqft
  Listed 4 days ago
Property Description
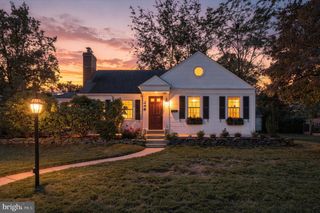
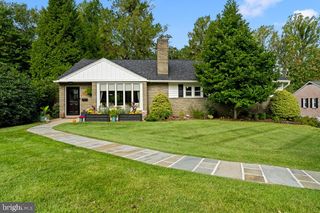
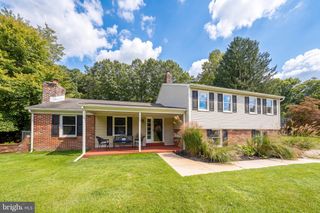
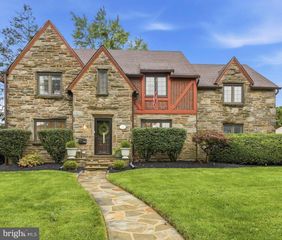
Discover exceptional space, thoughtful modern upgrades, and an unbeatable location at 1638 Surrey Lane, an expansive residence offering over 3,000 square feet of total living space in the heart of Havertown and the award-winning Haverford Township School District. Step inside to a bright, well-proportioned main level designed for both effortless entertaining and comfortable daily living. The chef-inspired kitchen serves as the centerpiece of the home, appointed with crisp white shaker cabinetry, premium quartz countertops, a classic farmhouse sink, and sleek stainless steel appliances. Flow seamlessly into the spacious formal living and dining rooms, or unwind in the perfectly situated rear den, where a cozy wood-burning fireplace anchors the room. French doors lead directly out to your private backyard oasis, complete with an inground concrete swimming pool and fully enclosed by a modern 6-foot vinyl privacy fence. A sleek, updated powder room completes the first floor. The second level offers a rare and versatile four-bedroom layout featuring two true primary suites, each complete with its own contemporary en-suite bathroom boasting custom tile and glass-enclosed walk-in showers. Two additional generously sized bedrooms share a stylish hall bath with a tub/shower combination. Downstairs, the finished lower level provides prime flexible square footage—ideal for a private media lounge, dedicated home gym, or playroom. Key Mechanical & Exterior Highlights: Energy-Efficient Solar Panel System for reduced utility overhead Updated HVAC System for reliable, year-round climate control Newer Roof ensuring long-term peace of mind Updated Electrical with custom dimmer switches throughout In-Ground Concrete Pool & fully fenced rear grounds with 6-foot vinyl privacy fencing Unmatched in convenience, this prime Havertown address places you minutes from local dining favorites, neighborhood parks, shopping corridors, I-476, the Main Line, and easy commuter routes into Center City Philadelphia. Professional photos coming 9/30.
- Listing Status:
- Active
- Date Added:
- October 1, 2026
- Data Last Updated:
- October 5, 2026 at 5:17AM
- Listing Office:
- Coldwell Banker Realty : 2159237600
- Listing Agent:
- Keith M Stallone : 2676068502
- MLS ID:
- PADE2124484

- General: Exterior LightingGutter SystemPlay AreaSidewalksStreet LightsAbove GradeBelow Grade
- Style: Traditional
- Pool: ConcreteIn ground
- Roofing: Shingle
- Windows: Double hungVinyl clad
- General: Brick2Block
- Originating MLS: BRIGHT_MAIN
- School District: HAVERFORD TOWNSHIP
- County: DELAWARE-PA
- Zoning: RESIDENTIAL22-07-01497-00
- Fencing: Vinyl
- Utilities: 200 amp service
- Water: Public
- Sewer: Public Sewer
- Source: BRIGHT_MAIN
- Exclusions: staging furniture
This listing courtesy of Keith M Stallone , Coldwell Banker Realty
Monthly Payment
- Principal & Interest $
- Property Taxes $
- Home Insurance $
- VA Funding Fee $

 New - 2 days ago