421 HIGHLAND AVE W, Langhorne, PA 19047
- 5 beds |
- 4 baths |
- 3,520 sqft
 Single-Family Home
  Built in 2026
  0.29acre lot
 1 car garage
  $241/sqft
  Listed 1 month ago
Property Description
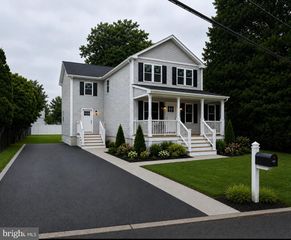
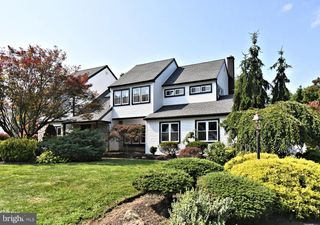
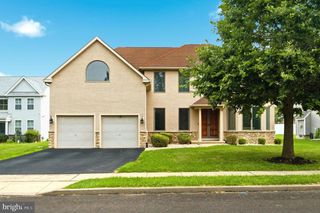
Welcome to 421 W Highland Ave, where brand-new construction meets the charm of established Langhorne Manor. Thoughtfully designed with flexibility in mind, this impressive 5-bedroom home offers three finished levels of living space and two primary-suite options. The main level features a private bedroom suite with full bath and walk-in closet, along with a bright, open-concept kitchen, dining and family room ideal for both everyday living and entertaining. The kitchen is anchored by a large peninsula with seating and complemented by quartz-style countertops, stainless steel appliances a walk in pantry and abundant cabinetry. Upstairs, a second primary suite with private bath and walk-in closet is joined by three additional bedrooms and another full bath. Downstairs, the fully finished walk out basement with soaring 12-foot ceilings offers exceptional bonus space for a media room, gym, game room, home office and more. Outside, stonework, crisp white siding, black accents and a covered front porch create standout curb appeal, while a rear deck extends the living space outdoors. A rare opportunity to enjoy the benefits of new construction in an established Bucks County setting without compromising on space, style or flexibility.
- Listing Status:
- Active
- Data Last Updated:
- September 24, 2026 at 1:16PM
- Listing Office:
- HomeZu by Simple Choice : 8558854663
- Listing Agent:
- Christopher J Carr : 8558854663
- MLS ID:
- PABU2129182

- General: Above GradeBelow Grade
- Style: Other
- Roofing: Asphalt
- General: Frame3Concrete Perimeter
- Originating MLS: BRIGHT_MAIN
- School District: NESHAMINY
- County: BUCKS-PA
- Zoning: RNO TAX RECORD
- Water: Well
- Sewer: Public Sewer
- Source: BRIGHT_MAIN
This listing courtesy of Christopher J Carr , HomeZu by Simple Choice
Monthly Payment
- Principal & Interest $
- Property Taxes $
- Home Insurance $
- VA Funding Fee $