1195 Sierra Drive, Lehigh Twp, PA 18038
- 4 beds |
- 4 baths |
- 3,800 sqft
 Single-Family Home
  Built in 1999
  1.22acre lot
 6 car garage
  $197/sqft
  Listed 1 month ago
Property Description
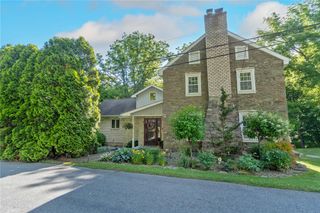
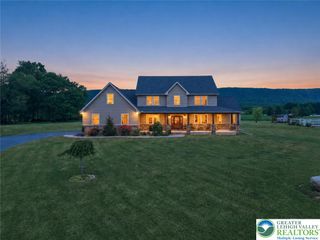
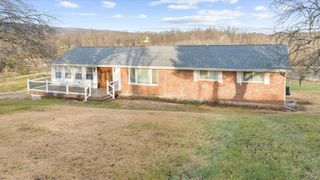
Welcome to a home where timeless Colonial elegance meets resort-style living. Privately positioned on a quiet cul-de-sac just blocks from Woodstone Country Club, and minutes from Blue Mountain Ski Resort, this impressive 4-bedroom, 3.5-bath residence offers an exceptional combination of luxury, comfort, and entertainment. Step inside to discover spacious, beautifully appointed living areas highlighted by granite countertops and a dual working fireplaces, including one side in the inviting family room and one side in the private home office. Designed for both everyday living and unforgettable gatherings, the finished lower level is an entertainer’s dream, featuring a full bar, dedicated home gym, and cinematic theater room for the ultimate movie-night experience. The outdoor setting is equally impressive. Enjoy summers around the sparkling in-ground pool, entertain beneath the expansive covered patio, or simply relax in the privacy of the fully fenced backyard. Whether hosting a large celebration or enjoying a quiet evening at home, this property was designed for year-round enjoyment. Car enthusiasts, collectors, hobbyists, and anyone needing exceptional additional space will appreciate the attached 2-car garage plus an incredible oversized, two-story detached 4-car garage—an increasingly rare and highly desirable feature. With 4 bedrooms, 3.5 baths, multiple entertainment spaces, resort-inspired outdoor amenities, six total garage spaces, and a premier cul-de-sac location near Woodstone Country Club, this is far more than a home—it’s a lifestyle. A truly distinctive property offering the space, privacy, and amenities today’s luxury buyer is searching for.
- Listing Status:
- Active
- Data Last Updated:
- September 24, 2026 at 7:20AM
- Listing Office:
- BHGRE Valley Partners-Allentwn : (610) 421-8887
- MLS ID:
- 782302
- General: FencePoolPatio
- Style: Colonial
- Pool: In Ground
- Parking: AttachedBuilt InDetachedGarageOff StreetOn Street
- Roofing: AsphaltFiberglass
- General: BrickVinyl Siding2
- Originating MLS: HIGH_LHI
- School District: Northampton
- County: Northampton
- Zoning: 16AH3-5-9M-0516
- Fencing: Yard Fenced
- Utilities: 200+ Amp ServiceCircuit Breakers
- Water: Well
- Sewer: Septic Tank
- Source: HIGH_LHI
- Ownership: Fee Simple
This listing courtesy of BHGRE Valley Partners-Allentwn
Monthly Payment
- Principal & Interest $
- Property Taxes $
- Home Insurance $
- VA Funding Fee $