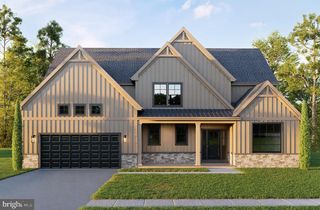
117 CAMERON LN, Lititz, PA 17543
- 4 beds |
- 4 baths |
- 3,532 sqft
 Single-Family Home
 Built in 2024
 0.35acre lot
 2 car garage
 $269/sqft
 Listed 1 month ago
Property Description
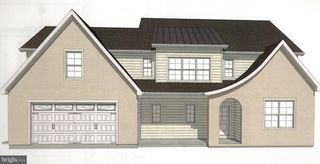
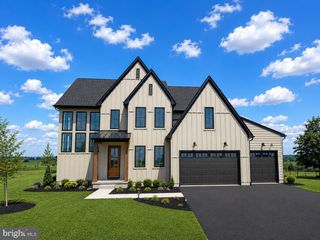
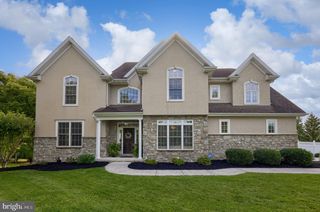
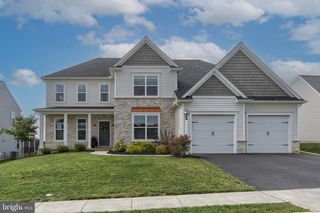
Nestled in the highly sought-after Warwick School District, this stunning Parker Farmhouse Model in the Sanctuary at Lititz Grove is the epitome of refined custom living. Offering 2,954 square feet of above-grade living space plus a spacious finished lower level, this meticulously maintained home showcases thoughtful upgrades at every turn. Four bedrooms and two full plus two half bathrooms provide ample room for everyone, while the luxuriously appointed primary suite serves as a private sanctuary with dual vanity, tiled shower stall, and soaking tub. The open chef's kitchen is a culinary dream, featuring granite countertops, gas cooking, a breakfast bar, large pantry, and abundant cabinet storage, flowing effortlessly into a living room adorned with custom built-ins, motorized blinds, and a cozy gas fireplace. Step outside to the crown jewel of this property, a private at-home retreat boasting a custom Goodall pool with ozone sanitation, custom lighting, extensive hardscaping, an 11-zone irrigation system, and a fenced-in rear yard that delivers beautiful privacy and panoramic views. Enjoy the pinnacle of newly built custom living without the wait, this is the one.
- Listing Status:
- Active
- Date Added:
- October 5, 2026
- Data Last Updated:
- November 19, 2026 at 7:18AM
- Listing Office:
- Berkshire Hathaway HomeServices Homesale Realty : 7175609100
- Listing Agent:
- Craig G Hartranft : 7175605051
- MLS ID:
- PALA2094932

- General: Extensive HardscapeExterior LightingLawn SprinklerAbove GradeBelow Grade
- Style: Traditional
- Other Structures: Patio
- Parking: Paved Driveway
- Roofing: Shingle
- General: FrameVinyl Siding2Concrete Perimeter
- HOA Amenities: Common GroundsCommon Area Maintenance150.0Quarterly
- Originating MLS: BRIGHT_MAIN
- School District: WARWICK
- County: LANCASTER-PA
- Zoning: RESIDENTIAL600-67090-0-0000
- View: PanoramicValley
- Fencing: Rear
- Utilities: 200 amp serviceCircuit breakers
- Water: Public
- Sewer: Public Sewer
- Source: BRIGHT_MAIN
This listing courtesy of Craig G Hartranft , Berkshire Hathaway HomeServices Homesale Realty
Monthly Payment
- Principal & Interest $
- Property Taxes $
- Home Insurance $
- VA Funding Fee $