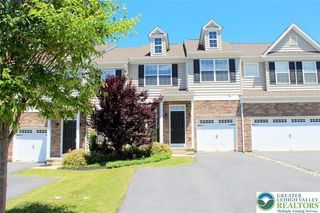
1023 Easton Street, Lower Macungie Twp, PA 19539
- 3 beds |
- 3 baths |
- 2,338 sqft
 Town Home
  Built in 2026
  —— sqft lot
  2 car garage
  $212/sqft
  Listed 1 month ago
Property Description
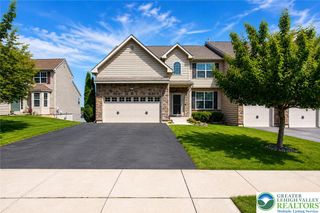
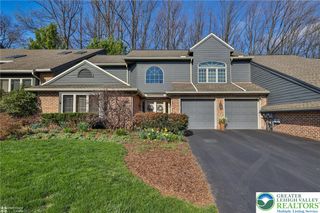
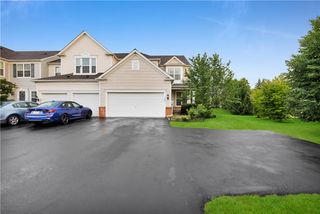
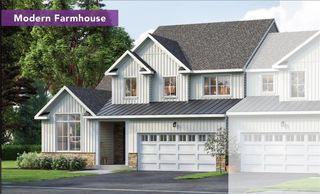
Quick Move In-July/August Delivery!- Thornewood, a gorgeous 2-car garage townhome with space & style and 2492 sq ft of livable space. Enjoy the comfort & convenience of a townhome with the livability of a single-family home. Gourmet kitchen features a spacious island and overlooks the inviting great room and dining area. We added hard surface Luxury Vinyl plank flooring to the entire main level and upgraded stairs as well. This home includes soft-close cabinets in White Shaker style. Quartz countertops with beautiful veining. Gas cooking plus wall oven package-2 ovens! Black kitchen faucet and black hardware throughout the home. Upstairs, two bedrooms share a hall bath and lead to a versatile loft, great for coffee in the morning or a quiet reading area, gaming area or tv watching area-you decide! Your luxury owner’s suite features a dual-vanity bath and a large walk-in closet. Not to mention a roman shower with seat and dual showerheads. Includes a full finished basement with 3-piece plumbing rough in for future bath. Full finished basement adds to your living space with a large rec room. Extra lighting throughout, upgraded lighting package and under cabinet lighting in the kitchen. The Thornewood has it all. This home is highly upgraded and inlcudes all appliances and a 10x14 trex deck! Mortgage Incentive with the use of NVR Mortgage-$20,000. Hurry-this is our only remaining spec/quick move in home-everything else sold the first day! Photos are representative of Thornewood floor plan.
- Listing Status:
- Pending
- Data Last Updated:
- August 8, 2026 at 3:20AM
- Listing Office:
- NVR Inc : (703) 955-4875
- MLS ID:
- 778759
- General: Dining Area
- Appliances: Built-In OvenDryerDishwasherENERGY STAR Qualified AppliancesElectric Water HeaterGas OvenGas RangeMicrowaveRefrigeratorWasher
- Basement: Finished
- A/C: Central Air
- Heating: Gas
- Eco/Green Feature: Appliances
- Style: Craftsman
- Parking: AttachedGarageGarage Door Opener
- Roofing: Other
- General: Vinyl Siding
- HOA Amenities: 90.0Monthly
- Originating MLS: HIGH_LHI
- School District: East Penn
- County: Lehigh
- Zoning: Residential0
- Water: Public
- Sewer: Public Sewer
- Source: HIGH_LHI
- Ownership: Fee Simple
This listing courtesy of NVR Inc
Monthly Payment
- Principal & Interest $
- Property Taxes $
- Home Insurance $
- VA Funding Fee $

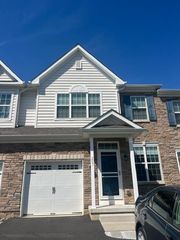
 New - 1 day ago