2224 Pembrooke Drive, Lower Macungie Twp, PA 18062
- 4 beds |
- 4 baths |
- 4,053 sqft
 Single-Family Home
  Built in 2005
  0.42acre lot
 2 car garage
  $195/sqft
  Listed 6 days ago
Property Description
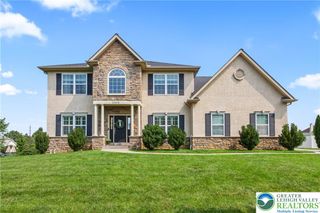
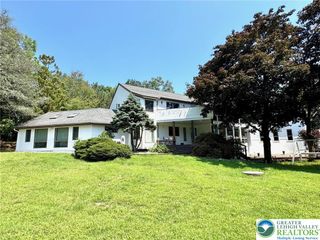
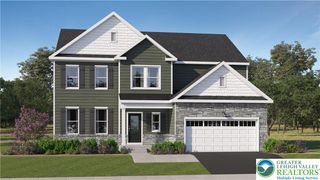
Classic architectural styling defines the stucco and vinyl siding exterior of this stately two-story home, situated on a corner lot in the desired Graymoor neighborhood located in the popular East Penn School District. A shingle roofline, side-loading storage shed, and manicured green lawn framed by sidewalks deliver a welcoming arrival. Inside, an entrance foyer features polished hardwood flooring, wainscoting, and soaring ceilings. Hardwood floors continue through the formal living room/ dining room space detailed with wainscoting, and an office space accessed through double French doors with a wall of windows allowing natural light pour inside. The family room serves as a central gathering area, accented by a classic coffered ceiling, crown molding, and a gas fireplace with a gorgeous view of the backyard oasis. The kitchen functions as a spacious culinary hub complete with a center island, polished granite countertops, plenty of cabinetry, and hardwood floors. Built-in appliances include a gas cooktop, double oven, microwave, dishwasher, and refrigerator. New, plush wall-to-wall carpeting lines the comfortable bedrooms, which offer generous window designs. The updated primary bathroom features tile flooring, double vanities, a deep soaking tub, and a glass-enclosed walk-in shower. A convenient laundry room on the second floor features a washer /dryer, utility sink, and wire shelving. Downstairs, a fully finished walk-up basement provides a versatile recreation room illuminated by recessed lighting, plenty of storage space and a full bathroom. The backyard features a fenced in-ground pool surrounded by a concrete patio, mature trees, and a covered porch area with a patio of pavers. Schedule your private tour of this serene property today.
- Listing Status:
- Active
- Data Last Updated:
- September 24, 2026 at 7:20AM
- Listing Office:
- Coldwell Banker Hearthside : (610) 465-5600
- MLS ID:
- 784588
- General: FencePoolPatioShedShed(s)
- Style: Colonial
- Other Structures: Shed(s)
- Pool: In Ground
- Parking: AttachedGarageGarage Door Opener
- Roofing: AsphaltFiberglass
- General: StuccoVinyl Siding2
- Originating MLS: HIGH_LHI
- School District: East Penn
- County: Lehigh
- Zoning: SRSemi-rural547414383866-1
- View: Mountain(s)View
- Fencing: Yard Fenced
- Water: Public
- Sewer: Public Sewer
- Source: HIGH_LHI
- Ownership: Fee Simple
This listing courtesy of Coldwell Banker Hearthside
Monthly Payment
- Principal & Interest $
- Property Taxes $
- Home Insurance $
- VA Funding Fee $