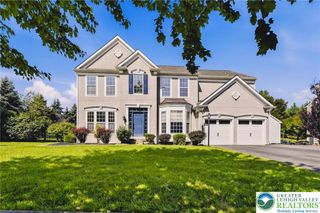
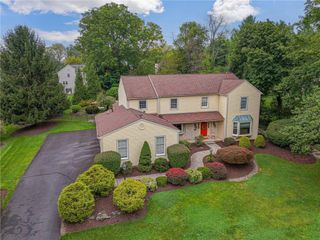
2305 Madeira Drive, Lower Macungie Twp, PA 18062
- 4 beds |
- 3 baths |
- 3,923 sqft
 Single-Family Home
  Built in 2007
  0.44acre lot
 2 car garage
  $191/sqft
  Listed 15 days ago
Property Description
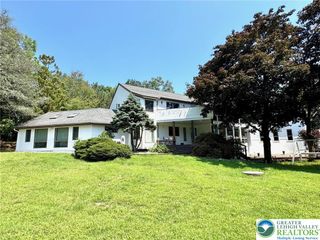
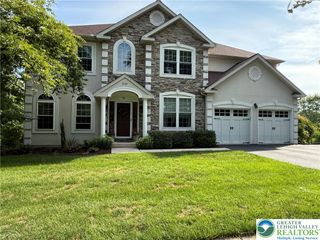
TIMELESS ELEGANCE meets MODERN COMFORT in this beautiful home in the highly desirable EAST PENN SCHOOL DISTRICT. A dramatic TWO-STORY FOYER welcomes you with EXPANSIVE WINDOWS, NATURAL LIGHT, rich HARDWOOD FLOORS, and PLANTATION STYLE SHUTTERS. The versatile EAT-IN KITCHEN is designed for everyday living and entertaining, featuring CUSTOM CABINETRY, GRANITE COUNTERTOPS, STAINLESS STEEL APPLIANCES, a SIX-BURNER GAS RANGE, and CENTER ISLAND. FRENCH DOORS open to an EXPANSIVE TREX DECK (New 2022). The main level also offers a SPACIOUS DINING ROOM, PRIVATE OFFICE, FORMAL SITTING ROOM, LAUNDRY ROOM, and FULL BATHROOM. Retreat to the SPACIOUS SECOND LEVEL PRIMARY SUITE with SITTING AREA, WALK-IN CLOSET, and SPA-INSPIRED BATH complete with JACUZZI SOAKING TUB, SKYLIGHT, DUAL VANITY, WALK-IN SHOWER and PRIVATE WATER CLOSET. THREE ADDITIONAL BEDROOMS and a nicely-sized HALL BATHROOM complete the upper level. The newly FINISHED LOWER LEVEL provides flexible recreation space with WALL-TO-WALL CARPETING, RECESSED LIGHTING, and abundant STORAGE SPACE. Outside, enjoy a PRIVATE BACKYARD with MATURE LANDSCAPING, a CHILDRENS PLAY SET, STORAGE SHED, and plenty of space for OUTDOOR FUN AND RELAXATION. Additional highlights of this beautifully maintained home include a NEWER ROOF (2019), COVERED ENTRANCE, and attached TWO CAR GARAGE.
- Listing Status:
- Active
- Data Last Updated:
- September 24, 2026 at 7:20AM
- Listing Office:
- BHHS Fox & Roach Center Valley : (610) 282-4444
- MLS ID:
- 782960
- General: DeckPorchShedShed(s)
- Style: Colonial
- Other Structures: Shed(s)
- Parking: AttachedDrivewayGarageOff StreetOn StreetGarage Door Opener
- Roofing: AsphaltFiberglass
- Windows: Skylight(s)
- General: StoneStuccoVinyl Siding2
- Road/Access: Public Road
- Originating MLS: HIGH_LHI
- School District: East Penn
- County: Lehigh
- Zoning: SR547453641082-1
- View: ValleyView
- Utilities: 200+ Amp ServiceCircuit Breakers
- Water: Public
- Sewer: Public Sewer
- Source: HIGH_LHI
- Ownership: Fee Simple
This listing courtesy of BHHS Fox & Roach Center Valley
Monthly Payment
- Principal & Interest $
- Property Taxes $
- Home Insurance $
- VA Funding Fee $