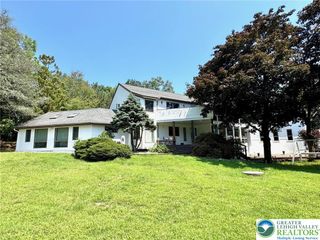
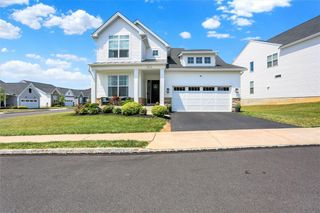
4399 Driftwood Lane, Lower Macungie Twp, PA 18103
- 4 beds |
- 4 baths |
- 3,708 sqft
 Single-Family Home
  Built in 1986
  0.44acre lot
 3 car garage
  $208/sqft
  Listed 16 days ago
Property Description
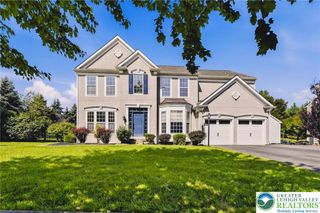
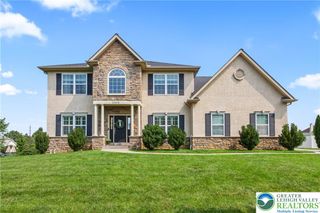
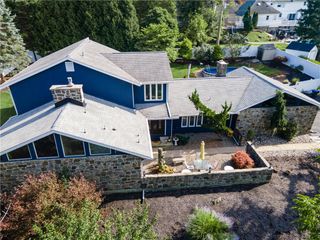
No showings until open house Saturday 9/12/26, 11-1 pm!! Beautiful colonial located in the desirable East Penn school District. This is a gorgeous home and is nestled atop of a pristine landscape and luxurious outdoor oasis. Four/Five bedrooms, 3 1/2 baths, three car garage, generator, heated in-ground pool with built in Jacuzzi, waterfall, sunroom, and partially finished basement and more! Superb hardwood floors in the formal dining room and living room with European French doors and built-in shelves. Complete gourmet kitchen with elegant cabinets, breakfast area, and front doors leading to the sunroom that posts vaulted ceiling two skylights and a fireplace. Large family room with vaulted ceilings and brick wood-burning fireplace. Laundry, 1/2 bath and three car garage with a bonus fifth room on the first floor. Huge master bedroom with remodeled bath and large lounge area. Three bedrooms and remodeled main bath on the second floor. Schedule your private showing today! Close to all major highways, shopping and dining!
- Listing Status:
- Active
- Data Last Updated:
- September 24, 2026 at 7:20AM
- Listing Office:
- RE/MAX Real Estate : (610) 770-9000
- MLS ID:
- 782889
- General: FenceHot Tub/SpaPoolPatioShedPropane Tank - LeasedShed(s)
- Style: Colonial
- Other Structures: Shed(s)
- Pool: In Ground
- Parking: AttachedGarageOff StreetOn StreetGarage Door Opener
- Roofing: AsphaltFiberglass
- Windows: ScreensSkylight(s)
- General: Brick2
- Originating MLS: HIGH_LHI
- School District: East Penn
- County: Lehigh
- Zoning: S548532827525-1
- View: PanoramicView
- Fencing: Yard Fenced
- Utilities: 200+ Amp ServiceCircuit BreakersGenerator
- Water: Public
- Sewer: Public Sewer
- Source: HIGH_LHI
- Ownership: Fee Simple
This listing courtesy of RE/MAX Real Estate
Monthly Payment
- Principal & Interest $
- Property Taxes $
- Home Insurance $
- VA Funding Fee $