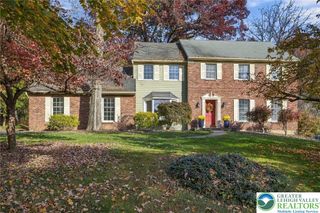
2236 Gregory Drive, Lower Macungie Twp, PA 18103
- 4 beds |
- 3 baths |
- 2,580 sqft
 Single-Family Home
 Built in 2024
 0.38acre lot
 2 car garage
 $228/sqft
 Listed 1 month ago
Property Description
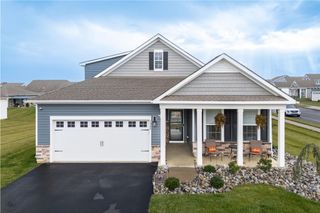
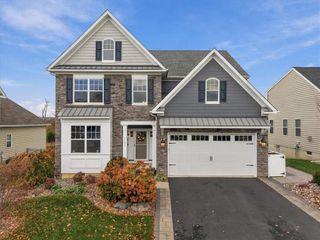
*********SELLER OFFERING $7,500 IN SELLER CONCESSIONS******* Skip the wait for new construction and step into a home that’s already finished, upgraded, and ready to enjoy! Sitting on an expansive corner lot, this home offers a bright, modern layout with plenty of room both inside and out. As you enter, a dedicated home office sits just off the foyer, creating the perfect work-from-home setup. From there, the first floor opens into an airy, open-concept design where the kitchen, dining, and living areas flow seamlessly together. The kitchen anchors the heart of the home with a large center island, stainless steel appliances, and abundant cabinetry. A convenient half bath completes the main level. The second floor features four bedrooms, including three generously sized bedrooms with a full bath, plus an expansive primary suite with a private primary bathroom. Convenient second-floor laundry adds to the functionality of this well-designed floor plan. The finished basement adds another level of versatility, perfect for a family room, home gym, media room, or playroom. Rough-in plumbing is already in place for an additional bathroom, offering even more potential. Step outside to a custom deck and fenced-in backyard, both added by the current owners after purchasing the home. The expansive corner lot offers plenty of possibilities, including room for that future pool you've been dreaming about! The sellers have also invested in finishing the basement and making thoughtful upgrades throughout. Why wait to build when so many of the upgrades are already done for you? Move right in and start enjoying it all from day one!
- Listing Status:
- Active
- Data Last Updated:
- November 19, 2026 at 5:26AM
- Listing Office:
- Coldwell Banker Hearthside : (484) 838-1004
- MLS ID:
- 786325
- General: DeckPorch
- Style: ContemporaryColonial
- Parking: AttachedGarageOff StreetOn Street
- Roofing: AsphaltFiberglass
- General: Stone VeneerVinyl Siding2
- Road/Access: Public Road
- HOA Amenities: 187.0Monthly
- Originating MLS: HIGH_LHI
- School District: East Penn
- County: Lehigh
- Zoning: S548449384583-1
- Utilities: 200+ Amp Service
- Water: Public
- Sewer: Public Sewer
- Source: HIGH_LHI
- Ownership: Fee Simple
This listing courtesy of Coldwell Banker Hearthside
Monthly Payment
- Principal & Interest $
- Property Taxes $
- Home Insurance $
- VA Funding Fee $

 New - 23 hours ago