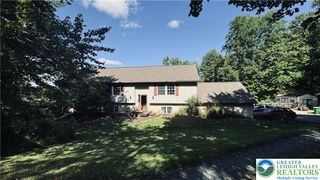
2626 Bayberry Circle, Lower Macungie Twp, PA 18049
- 5 beds |
- 4 baths |
- 2,600 sqft
 Single-Family Home
  Built in 1978
  0.56acre lot
 2 car garage
  $240/sqft
  Listed 7 days ago
Property Description
Welcome to 2626 Bayberry Circle, a beautifully appointed 5-bedroom, 3.5-bath home offering approximately 2,600 square feet of living space including an impressive 300-square-foot four-season sunroom. Situated on a private, level half-acre corner lot, this versatile home provides exceptional space, comfort, and indoor/outdoor living. A standout feature is two primary bedroom suites each with private ensuite—one conveniently located on each level—providing outstanding bedroom options. The first-floor primary suite includes a beautifully appointed ensuite bath with radiant floor heating. The spacious four-season sunroom features dramatic floor-to-ceiling windows, a mini-split heating system, and abundant natural light throughout the year. Step directly outside to the stone patio and enjoy the pergola and tranquil waterfall feature, creating a wonderful setting for relaxing or entertaining. Inside, hardwood floors enhance the family room, which features a brick fireplace with propane insert and creates a warm and inviting gathering space. The home offers multi-zone heating and cooling with electric heat pumps serving both levels, while individual electric radiant heat provides added comfort in the upstairs bedrooms and all bathrooms. The first-floor primary bath also features radiant floor heating. Additional conveniences include a dedicated laundry room with entrances from both the garage and patio, a two-car garage with convenient side entrance, and generous living and bedroom space throughout. The flat, private corner lot provides room to enjoy the outdoors while offering a peaceful residential setting. A unique opportunity to own a spacious and thoughtfully designed home with flexible living arrangements, exceptional sunroom and outdoor spaces, and numerous comfort-enhancing features in desirable Emmaus. Realtor for this home is the daughter of owners; home is being offered in as-is condition
- Listing Status:
- Active
- Data Last Updated:
- September 24, 2026 at 7:20AM
- Listing Office:
- BHHS Fox & Roach - Allentown : (610) 398-9888
- MLS ID:
- 784075
- General: PatioWater Feature
- Style: Colonial
- Parking: AttachedGarageGarage Door Opener
- Roofing: AsphaltFiberglass
- General: BrickVinyl Siding2
- HOA Amenities: 225.0Annually
- Originating MLS: HIGH_LHI
- School District: East Penn
- County: Lehigh
- Zoning: S-Suburban548447247836 1
- Utilities: 200+ Amp ServiceCircuit Breakers
- Water: Public
- Sewer: Public Sewer
- Source: HIGH_LHI
- Ownership: Fee Simple
This listing courtesy of BHHS Fox & Roach - Allentown
Monthly Payment
- Principal & Interest $
- Property Taxes $
- Home Insurance $
- VA Funding Fee $