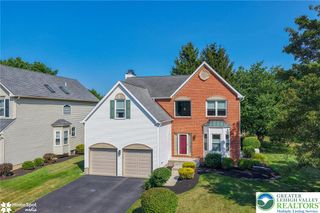
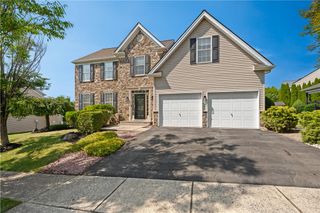
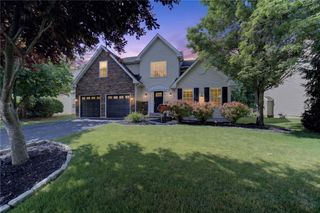
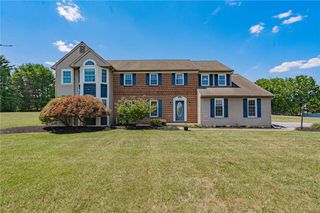
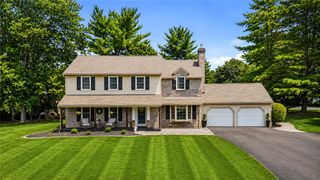
3821 Rittenhouse Road, Lower Macungie Twp, PA 18062
- 4 beds |
- 3 baths |
- 2,906 sqft
 Single-Family Home
  Built in 2006
  7,667sqft lot
 2 car garage
  $198/sqft
  Listed 23 days ago
Property Description
Welcome to this well-maintained home in the desirable Hills at Lock Ridge community. A dramatic two-story foyer with hardwood flooring welcomes you into a bright and spacious floor plan. The large eat-in kitchen features a center island, ample cabinetry, and opens to the vaulted family room with a gas fireplace, creating an ideal space for everyday living and entertaining. The main level also offers a formal living room and dining room, a versatile den or office that can serve as a fifth bedroom, a convenient first-floor laundry room, and a powder room. The second floor features a spacious primary suite with two walk-in closets and a private bath complete with a soaking tub, tiled shower, and double vanity. Three additional generously sized bedrooms and a full hall bath provide plenty of space for family and guests. Additional highlights include new carpet in bedrooms, a two-car attached garage, abundant natural light throughout, and a desirable location within walking distance to the township park featuring tennis courts, basketball courts, a baseball field, playground, and picnic areas. Conveniently located near major commuter routes, shopping, dining, and everyday amenities, this home offers the perfect combination of space, comfort, and location.
- Listing Status:
- Pending
- Data Last Updated:
- August 8, 2026 at 4:21AM
- Listing Office:
- Main Street RE Partners : (610) 439-9900
- MLS ID:
- 780034
- General: Dining AreaSeparate/Formal Dining RoomEat-in KitchenKitchen Island
- Appliances: DryerDishwasherElectric Water HeaterDisposalGas OvenGas RangeMicrowaveRefrigeratorWasher
- Basement: Exterior EntryConcreteWalk-Out Access
- Flooring: CarpetHardwood
- A/C: Central Air
- Heating: Gas
- Fireplace: Family RoomGas LogFireplace
- Style: Colonial
- Parking: AttachedDrivewayGarageOff StreetOn StreetGarage Door Opener
- Roofing: AsphaltFiberglass
- General: Aluminum Siding2Basement
- Originating MLS: HIGH_LHI
- School District: East Penn
- County: Lehigh
- Zoning: R547335716636-1
- Utilities: 200+ Amp Service
- Water: Public
- Sewer: Public Sewer
- Source: HIGH_LHI
- Ownership: Fee Simple
This listing courtesy of Main Street RE Partners
Monthly Payment
- Principal & Interest $
- Property Taxes $
- Home Insurance $
- VA Funding Fee $

 New - 1 day ago