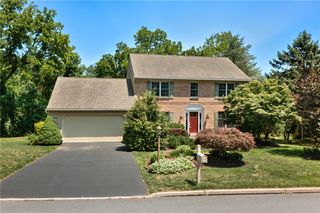
4290 Ascot Circle, Lower Macungie Twp, PA 18103
- 4 beds |
- 3 baths |
- 3,760 sqft
 Single-Family Home
  Built in 1989
  0.72acre lot
 2 car garage
  $158/sqft
  Listed 1 month ago
Property Description
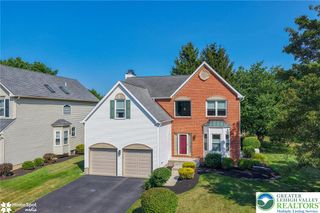
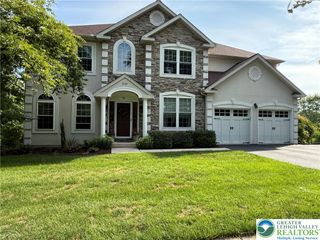
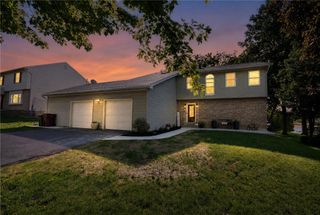
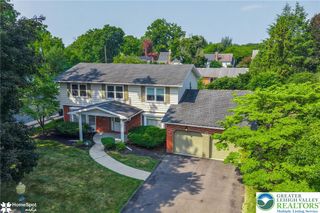
Discover unparalleled elegance at 4290 Ascot CIR in sought after East Penn SD where classic architectural design meets modern living. This brick-front home, crowned with a appeasing hip roof and tasteful landscaping surrounding, offers inviting curb appeal from the moment you arrive. Step inside to a bright foyer, where ceramic tile and refinished hardwood floors (Dining, Living and Family Rooms). The heart of the home, a well-appointed kitchen, boasts rich wood cabinetry, granite countertops, a full suite of modern appliances including a dishwasher, microwave, and refrigerator, all complemented by resilient vinyl flooring. Adjacent to the kitchen, a well-lit dining area, featuring lustrous hardwood flooring, transitions effortlessly into the inviting living space, highlighted by a cozy brick fireplace perfect for intimate gatherings. French doors in the living room open to exterior views, enhancing the indoor-outdoor connection. The upper level reveals serene sleeping quarters with gleaming hardwood floors throughout, ensuring both warmth and durability. Bedrooms are equipped with ceiling fans for comfort, while bathrooms feature elegant tile flooring. The finished basement expands your living possibilities, offering versatile recreational space with comfortable carpeting and additional storage, making it perfect for relaxation and entertainment. Outside, a spacious private backyard with mature trees and a covered patio invites outdoor enjoyment. Gather around the charming fire pit for evening conversations or relax on the covered patio. A two-car garage with a shingle roof and brick exterior provides ample parking and storage. This residence perfectly blends sophistication with comfort in a desirable Lower Macungie location close to shopping, restaurants, entertainment including Dorney park, and all Lehigh Valley has to offer. Schedule your showing today.
- Listing Status:
- Pending
- Data Last Updated:
- August 8, 2026 at 7:20AM
- Listing Office:
- RE/MAX Reliance : (215) 723-4150
- MLS ID:
- 780050
- General: Cathedral Ceiling(s)Dining AreaSeparate/Formal Dining RoomEntrance FoyerEat-in KitchenHigh CeilingsMud RoomFamily Room Main LevelTraditional FloorplanUtility RoomVaulted Ceiling(s)Window Treatments
- Appliances: DryerElectric OvenOil Water HeaterWasher
- Laundry: Main Level
- Basement: Concrete
- Flooring: CarpetCeramic TileHardwood
- A/C: Central AirCeiling Fan(s)
- Heating: BaseboardHot WaterOil
- Fireplace: Family RoomWood BurningFireplace
- General: Fire PitPatio
- Style: Colonial
- Parking: AttachedGarageOff StreetOn Street
- Roofing: AsphaltFiberglass
- Windows: Drapes
- General: BrickVinyl Siding2Basement
- Originating MLS: HIGH_LHI
- School District: East Penn
- County: Lehigh
- Zoning: S548535224655-1
- Water: Public
- Sewer: Public Sewer
- Source: HIGH_LHI
- Ownership: Fee Simple
This listing courtesy of RE/MAX Reliance
Monthly Payment
- Principal & Interest $
- Property Taxes $
- Home Insurance $
- VA Funding Fee $

 New - 2 days ago