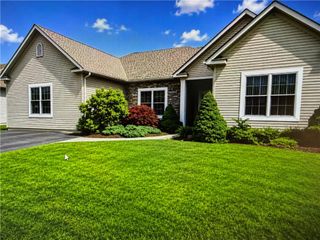
4528 Canterbury Drive, Lower Macungie Twp, PA 18049
- 3 beds |
- 3 baths |
- 2,698 sqft
 Single-Family Home
  Built in 1990
  0.51acre lot
 2 car garage
  $213/sqft
  Listed 1 month ago
Property Description
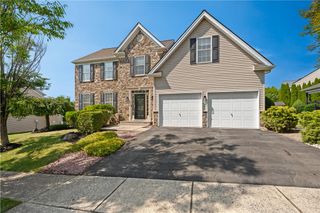
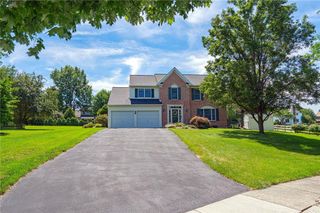
Welcome to this spacious brick Colonial in the highly sought-after Millbrook Farms community, located within the East Penn School District. Offering approximately 2,698 SF of living space, 3 Bedrooms and 3 full Baths, this home combines timeless architecture with an inviting floor plan designed for comfortable everyday living and effortless entertaining. A grand two-story Foyer with a graceful curved staircase creates a memorable first impression, flanked by an elegant Formal Living Room and a spacious Dining Room. Beautiful hardwood flooring flows throughout the Living Room, Dining Room, Family Room, and Kitchen, creating warmth and continuity across the main living areas. The Living Room showcases oversized windows that fill the space with natural light. Just beyond, the warm and inviting Family Room features rich wood paneling, a classic brick wood-burning fireplace, and custom built-in bookshelves, creating the perfect gathering place. The generously sized Kitchen offers abundant rich wood cabinetry, extensive countertop space, a built-in pantry, desk area, and a peninsula with seating. The adjoining Breakfast Area provides a comfortable space for casual dining, while both the Kitchen and Family Room offer direct access to the Sunroom. Complete with tile flooring, skylights, and peaceful backyard views, this sun-filled space is ideal for relaxing or entertaining throughout the seasons. The Formal Dining Room provides ample space for hosting everything from intimate dinners to large celebrations. A versatile first-floor bonus room with built-in cabinetry and carpeting offers endless possibilities as a home office, playroom, library, hobby room, or flex space to fit your lifestyle. Upstairs, the spacious Primary Suite features plush carpeting, a walk-in closet, and a private Bath. Two additional generously sized Bedrooms, a well-appointed Hall Bath, and the convenience of a second-floor Laundry Room complete the upper level. Situated on a beautifully landscaped corner lot with expansive green space, this property offers exceptional outdoor enjoyment with attractive landscaping and a decorative paver patio. The oversized Basement provides tremendous potential for future finished living space while still leaving plenty of room for storage, a workshop, or hobby area. A side-entry two-car Garage enhances both curb appeal and functionality. Move-in ready, this home offers the perfect opportunity to enjoy it today while adding your own personal style over time. Conveniently located near parks, walking trails, shopping, dining, medical facilities, and major commuter routes including I-78, Route 309, and the Pennsylvania Turnpike, you'll enjoy easy access to everything the Lehigh Valley has to offer while living in one of the area's most established and desirable neighborhoods.
- Listing Status:
- Active
- Data Last Updated:
- August 8, 2026 at 4:21AM
- Listing Office:
- BHHS Fox & Roach - Allentown : (610) 398-9888
- MLS ID:
- 779399
- General: PorchPatio
- Style: Colonial
- Parking: AttachedDrivewayGarageOff StreetOn StreetGarage Door Opener
- Roofing: AsphaltFiberglass
- Windows: Skylight(s)
- General: Brick2
- HOA Amenities: 225.0Annually
- Originating MLS: HIGH_LHI
- School District: East Penn
- County: Lehigh
- Zoning: S-Suburban548463586223 1
- Utilities: Circuit Breakers
- Water: Public
- Sewer: Public Sewer
- Source: HIGH_LHI
- Ownership: Fee Simple
This listing courtesy of BHHS Fox & Roach - Allentown
Monthly Payment
- Principal & Interest $
- Property Taxes $
- Home Insurance $
- VA Funding Fee $

 New - 1 day ago