4855 Meadowview Drive, Lower Macungie Twp, PA 18062
- 4 beds |
- 3 baths |
- 3,833 sqft
 Single-Family Home
  Built in 1981
  0.29acre lot
 2 car garage
  $157/sqft
  Listed 1 month ago
Property Description
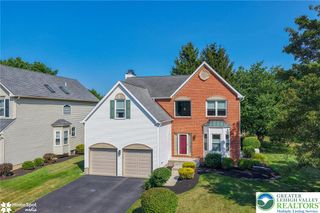
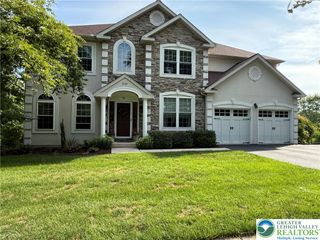
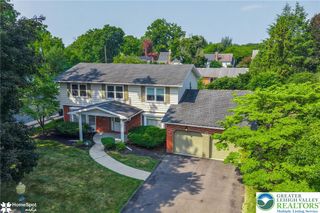
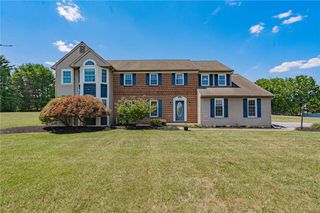
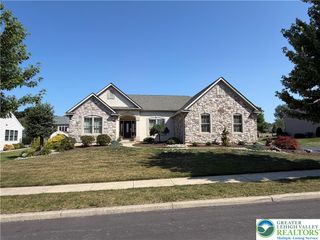
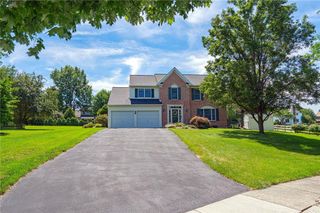
Welcome to this beautifully maintained brick and siding home in the heart of Lower Macungie. A slate-tiled foyer and hardwood staircase create a warm first impression. The spacious living room features hardwood flooring, a classic brick fireplace, and French doors leading outdoors, offering the perfect space for everyday living and entertaining. The expansive family room has attractive ceiling beams, a second large fireplace and a first floor study/office with a private entrance. The kitchen is designed for both function and style with tile flooring, a bay window, eat-up peninsula, stainless appliances and pendant lighting. An elegant dining room showcases hardwood floors and crown molding, creating an inviting setting for gatherings. Upstairs, comfortable bedrooms offer plush carpeting, abundant natural light, and generous closet space. The bathrooms feature spacious vanities, stone countertops, and tile flooring, including a beautifully updated bath with a large glass-enclosed shower. The finished basement adds valuable living space with a versatile recreation room ideal for a media area, playroom, home gym, or hobby space. Outdoor living is equally impressive with a spacious deck overlooking a fenced backyard, perfect for entertaining, pets, or relaxing evenings. Mature landscaping, a paved driveway, and an attached two-car garage enhance the home's curb appeal. Nestled in a desirable neighborhood with tree-lined streets and scenic views, this home offers the perfect combination of comfort, character, and convenience.
- Listing Status:
- Pending
- Data Last Updated:
- August 8, 2026 at 6:20AM
- Listing Office:
- RE/MAX Real Estate : (610) 770-9000
- MLS ID:
- 778873
- General: Dining AreaSeparate/Formal Dining RoomEat-in KitchenGame RoomHome OfficeKitchen IslandFamily Room Main LevelTraditional Floorplan
- Appliances: DishwasherElectric OvenElectric Water HeaterMicrowaveRefrigerator
- Laundry: Main Level
- Basement: FullPartially Finished
- Flooring: CarpetHardwoodLaminateResilientSlateTile
- A/C: Central Air
- Heating: BaseboardElectricHeat Pump
- Fireplace: Family RoomLiving RoomFireplace
- General: DeckFence
- Style: Colonial
- Parking: AttachedDrivewayGarageOff StreetOn Street
- Roofing: AsphaltFiberglass
- Windows: Screens
- General: BrickVinyl Siding2
- Originating MLS: HIGH_LHI
- School District: East Penn
- County: Lehigh
- Zoning: S548511515006-1
- View: HillsView
- Fencing: Yard Fenced
- Utilities: 200+ Amp ServiceCircuit Breakers
- Water: Public
- Sewer: Public Sewer
- Source: HIGH_LHI
- Ownership: Fee Simple
This listing courtesy of RE/MAX Real Estate
Monthly Payment
- Principal & Interest $
- Property Taxes $
- Home Insurance $
- VA Funding Fee $

 New - 2 days ago