6668 Pioneer Drive, Lower Macungie Twp, PA 18062
- 3 beds |
- 3 baths |
- 1,935 sqft
 Town Home
  Built in 2002
  2,396sqft lot
 2 car garage
  $194/sqft
  Listed 29 days ago
Property Description
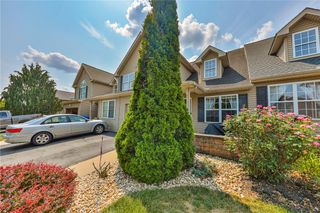
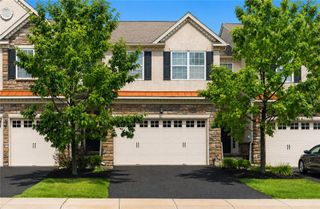
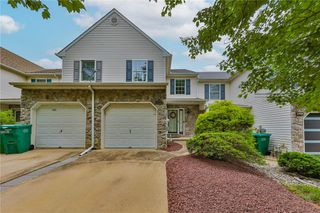
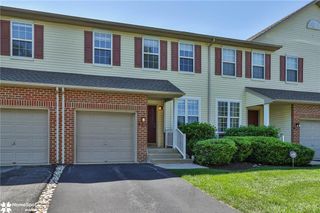
Welcome to 6668 Pioneer Drive, in the desirable Penns West community of Lower Macungie Township. This East Penn School District townhome offers 3 bedrooms and 2.5 bath, as well as a finished basement and 2 car garage. As you walk through the front door you will be impressed by the large living room accented by wood look luxury vinyl flooring that also flows through the spacious dining area. From the dining room, take the sliding doors onto the rear deck, which overlooks fenced yard and large open common area. The shade from the retractable awning, over the deck, keeps the summer sun from ruining any summer gathering. The kitchen is set off by its tiled floor and backsplash not to mention stainless refrigerator and dishwasher, and has ample amounts of cabinets and counter space as well as a pantry for even more storage. The entire second floor has luxury vinyl flooring. The primary bedroom has its own bathroom and a spacious walk-in closet and secondary closet. The upstairs also features a second floor laundry for your convenance. The finished basement gives you over 500 additional square feet of living space and still has a good amount of storage. Enjoy the peace of mind knowing that major items have been recently replaced including the roof in 2019 and the HVAC system 2022. The 2 car garage come with opener and insulated garage door. Directly across the street is the community pool, gym, clubhouse, and tennis/basketball courts. The home is minutes from schools, shopping and restaurants. Great location at a great price!
- Listing Status:
- Pending
- Data Last Updated:
- August 8, 2026 at 6:20AM
- Listing Office:
- RE/MAX Unlimited Real Estate : (610) 266-4000
- MLS ID:
- 780506
- General: Dining AreaSeparate/Formal Dining RoomEntrance FoyerKitchen IslandWalk-In Closet(s)Window TreatmentsWired for Data
- Appliances: DishwasherElectric DryerElectric OvenElectric Water HeaterRefrigeratorWater Softener OwnedWasher
- Laundry: Electric Dryer HookupUpper Level
- Basement: ConcretePartially FinishedSump PumpRec/Family Area
- Flooring: Ceramic TileLuxury VinylLuxury VinylPlank
- A/C: Central AirCeiling Fan(s)
- Heating: BaseboardElectricForced AirHeat Pump
- General: Awning(s)DeckFenceShedShed(s)
- Style: ContemporaryColonial
- Other Structures: Shed(s)
- Parking: Built InGarage
- Roofing: AsphaltFiberglass
- Windows: DrapesScreens
- General: BrickVinyl Siding2Basement
- Road/Access: Public Road
- HOA Amenities: 250.0Quarterly
- Originating MLS: HIGH_LHI
- School District: East Penn
- County: Lehigh
- Zoning: U547440176885-1
- Fencing: Yard Fenced
- Utilities: Cable Available200+ Amp ServiceCircuit Breakers
- Water: Public
- Sewer: Public Sewer
- Source: HIGH_LHI
- Ownership: Fee Simple
This listing courtesy of RE/MAX Unlimited Real Estate
Monthly Payment
- Principal & Interest $
- Property Taxes $
- Home Insurance $
- VA Funding Fee $

 New - 1 day ago