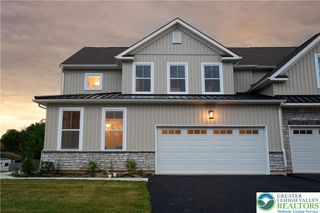
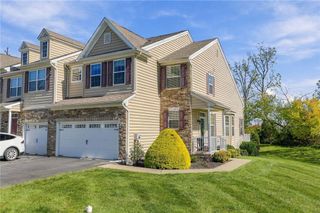
5439 Spring Ridge Drive, Macungie Boro, PA 18062
- 3 beds |
- 3 baths |
- 2,501 sqft
 Town Home
 Built in 2011
 0.36acre lot
 2 car garage
 $188/sqft
 Listed 1 month ago
Property Description
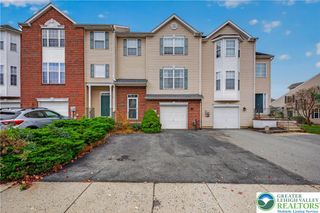
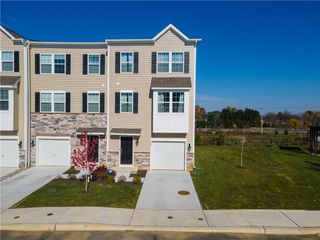
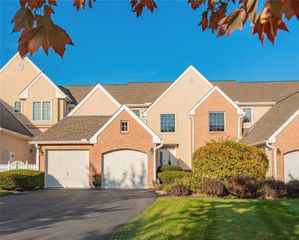
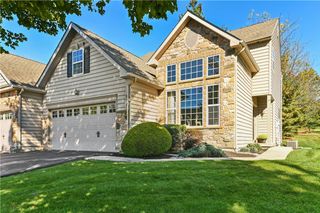
Luxury End-Unit Townhome in Highly Desirable Spring Ridge Crossing – East Penn School District! Welcome to exceptional living in the sought-after Spring Ridge Crossing community! This stunning 3-bedroom, 2.5-bath luxury end-unit townhome offers the perfect combination of elegance, comfort, and modern convenience. Enjoy the added privacy, abundant natural light, and desirable setting that make end-unit living so special. Step inside and discover a home designed for both everyday comfort and effortless entertaining. Whether you're hosting family and friends, enjoying a quiet evening at home, or simply appreciating the spacious layout, this residence offers the lifestyle you've been searching for. The thoughtfully designed living spaces provide a wonderful balance of sophistication and functionality, while three generously sized bedrooms offer comfortable retreats for everyone. Located within the highly acclaimed East Penn School District, this exceptional property combines the charm of a beautiful residential community with convenient access to shopping, dining, parks, major highways, and everything the Lehigh Valley has to offer. Luxury, location, privacy, and lifestyle — this Spring Ridge Crossing gem truly has it all! Don't miss your opportunity to call this beautiful end-unit townhome your own. Schedule your private showing today!
- Listing Status:
- Active
- Data Last Updated:
- November 19, 2026 at 7:30AM
- Listing Office:
- BHGRE Valley Partners-Allentwn : (610) 421-8887
- MLS ID:
- 786116
- Style: Other
- Parking: Built InDrivewayGarage
- Roofing: AsphaltFiberglass
- General: BlockConcreteVinyl SidingWood Siding2
- Originating MLS: HIGH_LHI
- School District: East Penn
- County: Lehigh
- Zoning: S548405275883-1
- Water: Public
- Sewer: Public Sewer
- Source: HIGH_LHI
- Ownership: Fee Simple
This listing courtesy of BHGRE Valley Partners-Allentwn
Monthly Payment
- Principal & Interest $
- Property Taxes $
- Home Insurance $
- VA Funding Fee $