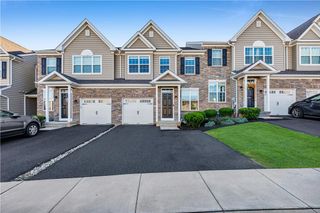
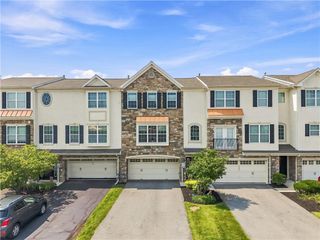
186 Redclover Lane, Upper Macungie Twp, PA 18104
- 3 beds |
- 4 baths |
- 2,552 sqft
 Town Home
 Built in 2010
 —— sqft lot
 2 car garage
 $190/sqft
 Listed 1 month ago
Property Description
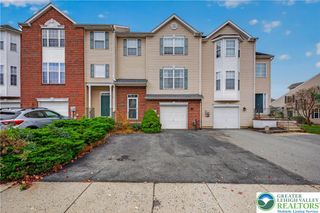
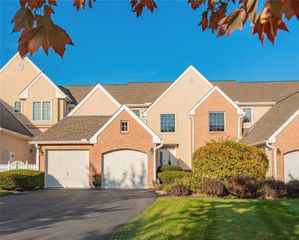
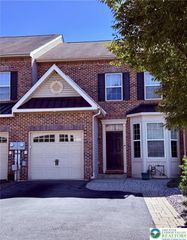
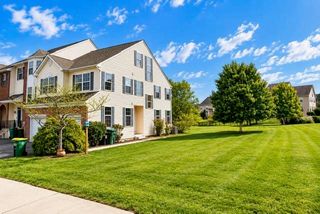
Stunning Parkland School District Home with 1st-Floor Primary Suite & Daylight Finished Basement! Welcome home to 186 Redclover Lane, where modern sophistication meets effortless living in the heart of Upper Macungie Township! Step inside to an impressive, open-concept main floor highlighted by soaring two-story ceilings that flood both the formal dining room and dramatic living room with natural light. The well-appointed kitchen boasts sleek granite countertops and ample workspace, seamlessly connecting to the living areas for easy entertaining. Retreat to the coveted first-floor primary bedroom suite, offering true main-level convenience and private comfort. Upstairs, you'll find a versatile loft overlooking the main level—perfect for a home office or reading nook—along with two additional spacious bedrooms and a full hall bathroom. And two additional oversized bedrooms, large enough to make a 2nd Primary bedroom. The living space expands substantially down into the fully finished basement, complete with daylight windows that fill the area with natural light and a full bathroom, making it an ideal setup for a rec room, home gym, or guest quarters. Step outside onto the expansive rear Trex deck to relax or host outdoor gatherings with low-maintenance ease. Complete with an attached two-car garage and situated in a highly desirable location with top-rated Parkland schools, this move-in ready home offers the perfect balance of space, style, and convenience. Schedule your private tour today!
- Listing Status:
- Active
- Data Last Updated:
- November 19, 2026 at 7:30AM
- Listing Office:
- Coldwell Banker Hearthside : (610) 465-5600
- MLS ID:
- 786122
- General: Deck
- Style: Colonial
- Parking: AttachedDrivewayGarageOff StreetOn Street
- Roofing: AsphaltFiberglass
- General: Stone VeneerVinyl Siding2
- HOA Amenities: 150.0Monthly
- Originating MLS: HIGH_LHI
- School District: Parkland
- County: Lehigh
- Zoning: R5547643828174-17
- Utilities: Cable Available200+ Amp ServiceCircuit Breakers
- Water: Public
- Sewer: Public Sewer
- Source: HIGH_LHI
- Ownership: Fee Simple
This listing courtesy of Coldwell Banker Hearthside
Monthly Payment
- Principal & Interest $
- Property Taxes $
- Home Insurance $
- VA Funding Fee $