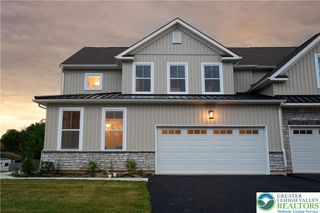
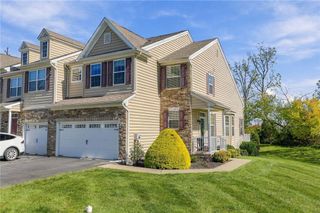
4527 Bellflower Way, Upper Macungie Twp, PA 18104
- 3 beds |
- 4 baths |
- 2,460 sqft
 Town Home
 Built in 2010
 2,657sqft lot
 1 car garage
 $183/sqft
 Listed 1 month ago
Property Description
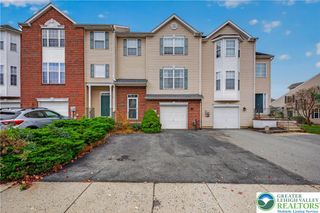
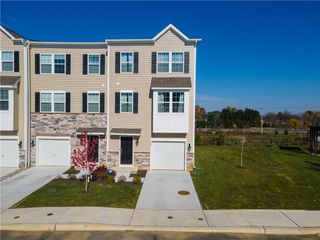
ULTRA MODERN NEW LISTING in PARKLAND SCHOOL DISTRICT conveniently LOCATED near WEGMAN's & ALL MAJOR road arteries for your COMMUTE. This 3BR, 3.5BATHROOM BRICK townhouse with all luxury upgrades located in the Laurel Field community. The 1st floor welcomes you with an OPEN CONCEPT floor plan, high ceilings, plenty of light, newly painted interior & gleaming HW floors flowing through the spacious dining room/family room & gourmet kitchen with NATURAL GAS COOKING. The MODERN KITCHEN has a NEW FRIDGE & DISHWASHER & includes upgraded CORIAN counters, tiled backsplash, large breakfast bar, spacious pantry, 42" custom cabinets & eating area. The 2nd floor has 2 large bedrooms with a tiled-full BATHROOM & a gorgeous 3rd BEDROOM (PRIMARY) master with WALK-IN CLOSET, luxury FULL BATHROOM large shower, whirlpool tub & double vanity. Professionally FINISHED BASEMENT with family room, rec room, ANOTHER FULL BATHROOM & UTILTY ROOM/DEN/OFFICE. Full exterior convenience package with a HUGE PAVER PATIO & no need to cut ANY GRASS all accessed from the DINING ROOM sliding doors. Please contact your AGENT asap & schedule a tour of this home before it is sold, as you know the homes are selling VERY FAST these days! Thank you so much for your interest in the property & many blessings!
- Listing Status:
- Active
- Data Last Updated:
- November 19, 2026 at 7:30AM
- Listing Office:
- RE/MAX Central - Center Valley : (610) 791-4400
- MLS ID:
- 785905
- General: Patio
- Style: Colonial
- Parking: AttachedGarage
- Roofing: AsphaltFiberglass
- General: BrickVinyl Siding2
- HOA Amenities: 40.0Monthly
- Originating MLS: HIGH_LHI
- School District: Parkland
- County: Lehigh
- Zoning: R5547653174327-1
- View: ValleyView
- Utilities: 200+ Amp ServiceCircuit Breakers
- Water: Public
- Sewer: Public Sewer
- Source: HIGH_LHI
- Ownership: Fee Simple
This listing courtesy of RE/MAX Central - Center Valley
Monthly Payment
- Principal & Interest $
- Property Taxes $
- Home Insurance $
- VA Funding Fee $