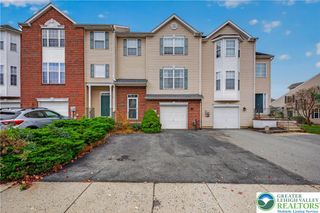
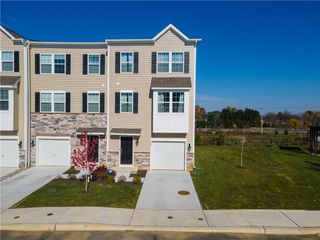
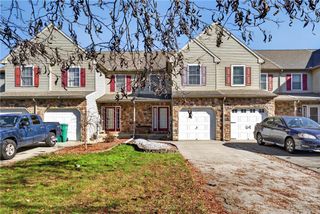
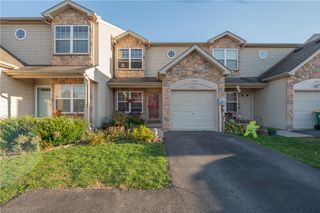
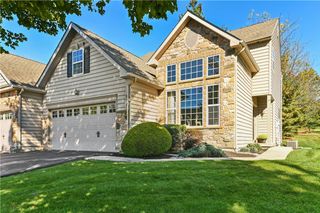
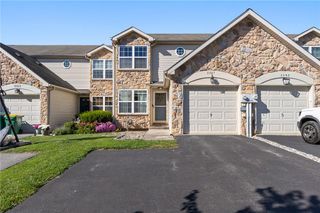
310 Redclover Lane, Upper Macungie Twp, PA 18104
- 3 beds |
- 3 baths |
- 2,055 sqft
 Town Home
 Built in 2020
 3.39acre lot
 1 car garage
 $212/sqft
 Listed 2 months ago
Property Description
One of the most desired community of Hidden Meadows in Upper Macungie Twp, ParklandSD. This beauty was built in 2020 but still feels like new. With 2,055 total finished sqft, this property offers the perfect blend of comfort, elegance, and entertainment. 3 spacious bedrooms, 2.5 bathrooms, Big unfinished Basement for your recreational activities, Private backyard, Guest Parking right in front of the house for convivence. Many upgrades with HARDWOOD floors on 1st floor. Formal living room with open floor plan, Kitchen with Granite countertop, all appliances stay, 42" cabinets, Huge Island, Family room, Dining room and Half bath completes the 1st floor. Walk upstairs and you will find Primary suite with office nook or sitting area, walk-in closet, full bath, and separate shower. 2 other spacious bedrooms, laundry room and full bathroom. The whole house is Recently painted. The basement is huge and gives you an opportunity to entertain your guests or bring your creating idea. 1 attached car garage, 2-car driveway. HOA take care of grass cutting, mulching, and maintains the common area. Only 5-7 minutes away from major restaurants and Costco, and all the major highways like Rt. 78, 222, 22, 100. One of the best location In Upper Macungie Twp! Go and Show!
- Listing Status:
- Active
- Data Last Updated:
- November 19, 2026 at 7:30AM
- Listing Office:
- Keller Williams Allentown : (610) 435-1800
- MLS ID:
- 784472
- General: Porch
- Style: Colonial
- Parking: AttachedGarageGarage Door Opener
- Roofing: AsphaltFiberglass
- General: StoneStone VeneerVinyl SidingWood Siding2
- HOA Amenities: 125.0Monthly
- Originating MLS: HIGH_LHI
- School District: Parkland
- County: Lehigh
- Zoning: R5547633733691-7
- Utilities: 200+ Amp ServiceCircuit Breakers
- Water: Public
- Sewer: Public Sewer
- Source: HIGH_LHI
- Ownership: Fee Simple
This listing courtesy of Keller Williams Allentown
Monthly Payment
- Principal & Interest $
- Property Taxes $
- Home Insurance $
- VA Funding Fee $