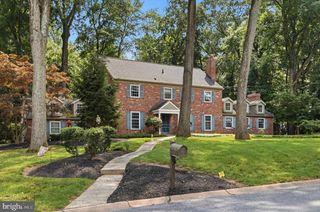
14 LAUREL CIR, Malvern, PA 19355
- 4 beds |
- 4 baths |
- 3,461 sqft
 Single-Family Home
  Built in 1956
  2.1acre lot
 3 car garage
  $260/sqft
  Listed 8 days ago
Property Description
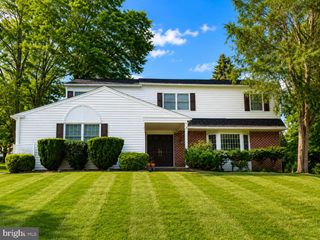
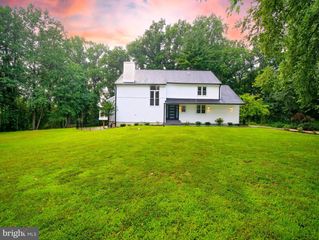
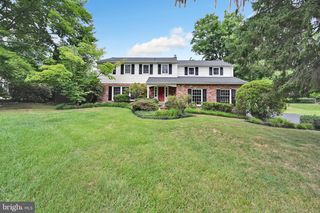
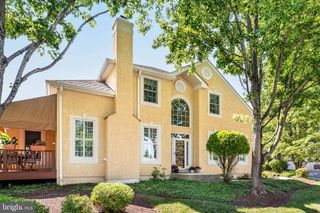
Nestled in the serene Radnor Hunt community on two acres backing to woods, this charming ranch-style home offers a perfect blend of comfort and spaciousness with 4 bedrooms and 3.5 baths. One bedroom and full bath are on separate side of home and could be an in-law suite. The one-level layout with new roof and skylights features efficient geo-thermal utilities, wood flooring and a stone fireplace creating an inviting atmosphere for gatherings. The kitchen with granite countertops, stunning glass tile backsplash, skylight, wood-block prep island with convenient pantry area with wine refrigerator adds additional cabinet space and storage options. Dining room with double glass paneled doors leads to the stone patio availing entertainment options inside or out. Primary bedroom with en-suite bathroom and views of backyard has direct access to enclosed spa with hot tub and sauna. Mature plantings and trees create a private backyard escape with in-ground pool, gazebo and level yard for year-round enjoyment. With this convenient location, you are just minutes away from the restaurants, shopping and live theater that Malvern and neighboring town centers offer, along with easy access to train stations in Malvern and Paoli. Just 8 miles to the trails and historic beauty of Valley Forge National Park and only 4 miles to the courts, fields and playgrounds of East Goshen Township Park. Enjoy the convenience of a 3-car garage with an additional storage bay and interior access adjacent to the laundry room. Large basement with storage shelving and two water heaters has 8' ceilings and a fireplace! Experience the convenience of one-floor living enhanced with wood floors, geo-thermal utilities, automatic backup generator, hot tub/sauna room, multiple storage areas, various living options and outdoor serenity, this home has it all!
- Listing Status:
- Pending
- Date Added:
- July 30, 2026
- Data Last Updated:
- August 7, 2026 at 7:19PM
- Listing Office:
- Duffy Real Estate-St Davids : 6102549292
- Listing Agent:
- Lynne C Nicander : 6108642484
- MLS ID:
- PACT2130508

- General: Built-InsChair RailingsEntry Level BedroomFormal/Separate Dining RoomKitchen - CountryPantrySkylight(s)Sound SystemWalk-in Closet(s)Water Treat SystemWood FloorsWhirlPool/HotTub
- Rooms: Basement
- Appliances: Oven/Range - Gas
- Laundry: Main Floor
- Basement: Interior accessSump pumpDrainage systemPoured concreteShelvingUnfinished
- A/C: Central A/C
- Heating: Hot WaterRadiantGeo-thermalPropane - Leased
- Fireplace: StoneGas/PropaneFireplaceFireplaces: 1
- Disability Feature: Level Entry - Main
- Eco/Green Feature: Fireplace wood stoveHvacGeo-thermal system for heating and cooling. Oil furnace for emergency heat backup.
- General: Gutter SystemAbove GradeBelow GradeIndoor
- Style: Ranch/Rambler
- Pool: FencedGuniteIn ground
- Parking: Asphalt Driveway
- General: Frame1Block
- Originating MLS: BRIGHT_MAIN
- School District: GREAT VALLEY
- County: CHESTER-PA
- Zoning: RESIDENTIAL54-03 -0133.0100
- View: Trees/Woods
- Utilities: 200 amp serviceGenerator
- Water: Well
- Sewer: Cess Pool
- Source: BRIGHT_MAIN
This listing courtesy of Lynne C Nicander , Duffy Real Estate-St Davids
Monthly Payment
- Principal & Interest $
- Property Taxes $
- Home Insurance $
- VA Funding Fee $

 New - 15 hours ago