7 MANOR VIEW CIR, Malvern, PA 19355
- 4 beds |
- 3 baths |
- 2,260 sqft
 Single-Family Home
  Built in 1970
  1acre lot
 2 car garage
  $354/sqft
  Listed 22 days ago
Property Description
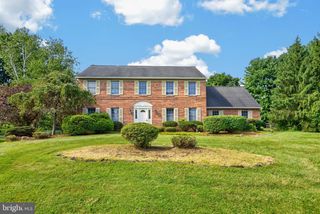
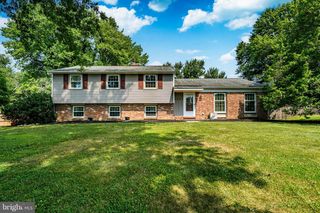
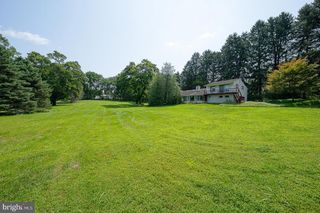
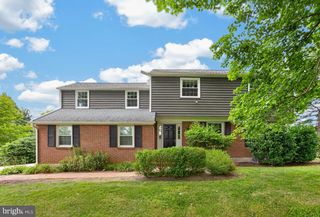
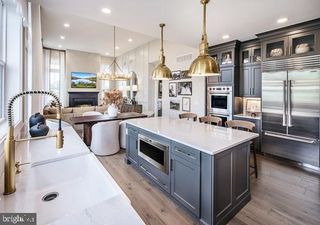
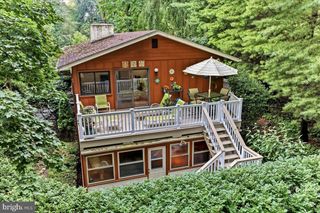
Location, Location, Location! This fantastic 4-bedroom, 2.5 bath colonial sits on a premium 1-acre lot at the end of a highly desirable cul-de-sac, offering privacy, space, and easy access to major routes, shopping, and dining. Inside, hardwood floors run throughout the home, and the brand new (2025) chef designed kitchen features quartz countertops, a double door Forno oven and cooktop, stainless steel appliances, a vented-out range hood, decorative tile backsplash, abundant cabinetry with crown molding and brass hardware, a pantry with pull out shelving, and an oversized island with seating for four. The adjacent formal dining room flows into a spacious living room for a seamless transition between cooking, dining, and entertaining spaces. This layout enhances everyday convenience while creating a natural hub for gatherings, holidays, and special occasions. The family room, complete with wood burning fireplace, opens directly to the park like fenced backyard. The first floor also includes a mudroom/laundry room, powder room, newly refinished hardwood floors, and extensive new recessed lighting. Upstairs, the main bedroom offers an updated shower and bathroom with a separate dressing area and a large walk-in closet. Three additional bedrooms are generously sized, all with hardwood floors. Outside, enjoy a private retreat with a large deck, mature trees, raised garden beds, and plenty of space to play, entertain, garden, or relax around the fire pit. With its premium lot, thoughtful updates, and unbeatable location close to major arteries, shopping, and dining, this home is not to be missed!
- Listing Status:
- Pending
- Data Last Updated:
- August 7, 2026 at 9:19PM
- Listing Office:
- RE/MAX Centre Realtors : 2153438200
- Listing Agent:
- Robert Wolfson : 2152754717
- MLS ID:
- PACT2130864

- General: Family Room Off KitchenFloor Plan - TraditionalFormal/Separate Dining RoomKitchen - GourmetKitchen - IslandPantryRecessed LightingUpgraded CountertopsWalk-in Closet(s)Wood Floors
- Rooms: Living RoomDining RoomPrimary BedroomBedroom 2Bedroom 3KitchenFamily RoomBedroom 1LaundryMud Room
- Appliances: DishwasherDisposalDryerExhaust FanOven/Range - ElectricRange HoodRefrigeratorStainless Steel AppliancesWasher
- Laundry: Main Floor
- Basement: Partial
- Flooring: Hardwood
- A/C: Central A/C
- Heating: Forced AirNatural Gas
- Fireplace: BrickWoodFireplaceFireplaces: 1
- Disability Feature: None
- General: Above GradeBelow Grade
- Style: ColonialDutch
- Other Structures: Patio
- Roofing: Shingle
- General: BrickShingle Siding2Block
- Originating MLS: BRIGHT_MAIN
- School District: GREAT VALLEY
- County: CHESTER-PA
- Zoning: R142-04 -0071.0600
- Fencing: Fully
- Water: Public
- Sewer: Public Sewer
- Source: BRIGHT_MAIN
- Exclusions: Wall Cabinet in Main Bathroom
This listing courtesy of Robert Wolfson , RE/MAX Centre Realtors
Monthly Payment
- Principal & Interest $
- Property Taxes $
- Home Insurance $
- VA Funding Fee $

 New - 17 hours ago