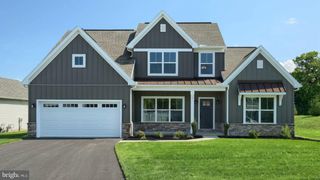
259 COLONIAL DR, Mechanicsburg, PA 17050
- 3 beds |
- 3 baths |
- 3,113 sqft
 Single-Family Home
  Built in 2010
  —— sqft lot
  3 car garage
  $206/sqft
  Listed 1 month ago
Property Description
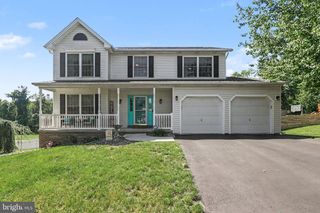
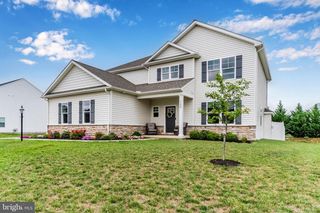
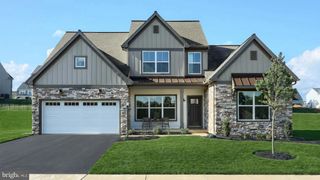
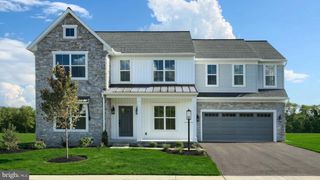
Elegant Luxury Living in Traditions of America at Silver Spring Experience refined, carefree living in this exceptional 3-bedroom, 3-bath detached home offering 3,113 square feet in the highly desirable Traditions of America at Silver Spring. From its impressive all-stone exterior front to its tranquil setting overlooking protected green space, this residence combines sophisticated design, extensive upgrades, and exceptional attention to detail. The home’s two-foot rear bump-out creates an expansive, beautifully proportioned living environment, while rich luxury wood flooring flows throughout the main living areas. A striking three-sided gas fireplace serves as an elegant focal point, creating an inviting atmosphere for both intimate gatherings and entertaining. At the heart of the home is the spectacular gourmet kitchen, remodeled in 2024. Designed for the discerning chef, it features a stunning Normandy Granite breakfast-bar island, Italian ceramic tile backsplash and flooring, upgraded appliances including a Thermador Professional 36-inch gas cooking system. Every detail reflects a commitment to quality and timeless style. Thoughtful upgrades continue throughout the home, including interior millwork and wainscoting, upgraded 5¼-inch base moldings, and elegant crown molding that add architectural character and a custom-finished feel. The outdoor living spaces are equally impressive. With no homes directly behind the property, the residence enjoys a peaceful, private backdrop of green space. The extended patio, screened porch, and 6' x 17' patio extension create an exceptional setting for morning coffee, al fresco dining, or relaxed entertaining. The oversized garage has been transformed into a beautifully organized and highly functional space, featuring Norse tile flooring, custom cabinetry, a bike hoist, and two 6-foot organizing grids—ideal for both everyday convenience and hobby enthusiasts. Modern comfort and efficiency have been thoughtfully addressed with significant system upgrades, including an American Standard HVAC system and whole-house Rinnai water heater with recirculator, both installed in 2024; an energy recovery system added in 2023; and a Lennox Healthy Climate PureAir whole-home air filtration system installed in 2020. This extraordinary residence offers the rare combination of luxurious interior finishes, sophisticated upgrades, exceptional outdoor living, and a serene green-space setting. A truly distinctive home for buyers seeking elegance, comfort, privacy, and effortless living in Traditions of America at Silver Spring.
- Listing Status:
- Active
- Date Added:
- August 20, 2026
- Data Last Updated:
- September 23, 2026 at 1:18AM
- Listing Office:
- Iron Valley Real Estate of Central PA : 7173445950
- Listing Agent:
- PAULA HUNT ZIZZI : 7177012703
- MLS ID:
- PACB2057358

- General: Exterior LightingExtensive HardscapeAbove GradeBelow Grade
- Style: Traditional
- Other Structures: PorchScreenedPatio
- Parking: Paved Driveway
- General: Vinyl SidingStone2Passive Radon MitigationSlab
- HOA Amenities: Billiard RoomClub HouseCommon GroundsConciergeElevatorExercise RoomFitnessCenterGameRoomHot tubJog/Walk PathLibraryMeeting RoomParty RoomPickleball CourtsPool - IndoorPool - OutdoorPutting GreenSaunaTennis CourtsCommon Area MaintenanceExt Bldg MaintLawn Care FrontLawn Care RearLawn Care SideLawn MaintenanceManagementPool(s)Recreation FacilityReserve FundsRoad MaintenanceSaunaSnow Removal375.0Monthly
- Originating MLS: BRIGHT_MAIN
- School District: CUMBERLAND VALLEY
- County: CUMBERLAND-PA
- Zoning: RESIDENTIAL38-23-0571-001-U116
- Water: Public
- Sewer: Public Sewer
- Source: BRIGHT_MAIN
This listing courtesy of PAULA HUNT ZIZZI , Iron Valley Real Estate of Central PA
Monthly Payment
- Principal & Interest $
- Property Taxes $
- Home Insurance $
- VA Funding Fee $

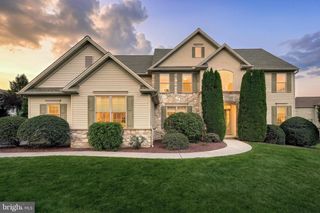
 New - 20 hours ago