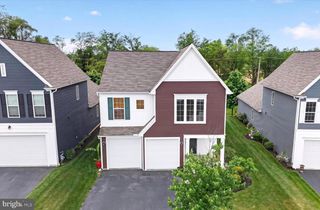
306 E ELMWOOD AVE, Mechanicsburg, PA 17055
- 3 beds |
- 4 baths |
- 2,300 sqft
 Single-Family Home
  Built in 1969
  0.42acre lot
 2 car garage
  $174/sqft
  Listed 21 days ago
Property Description
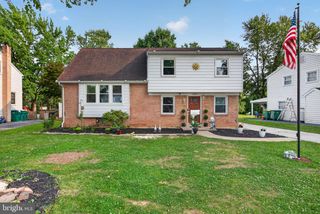
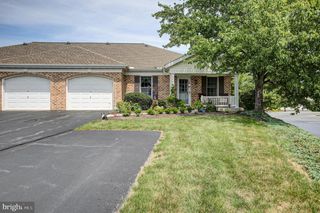
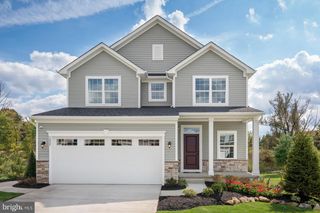
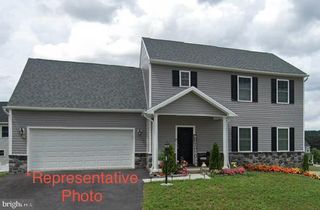
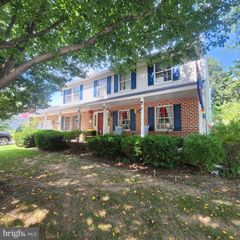
Welcome to 306 E Elmwood Ave, a spacious and well maintained split level home located in the desirable Mechanicsburg School District. Offering 3 bedrooms, 2 updated full baths, and 2 half baths, this home provides a flexible layout with multiple living areas designed for comfort and everyday functionality. Step inside to a welcoming sunken living room, followed by a spacious eat-in kitchen with an adjacent formal dining room, perfect for gatherings and entertaining. The lower level features a cozy family room with fireplace and wet bar, along with double doors leading to a private office, plus a convenient laundry area and half bath. An additional rec room on the lower level offers even more space for hobbies, play, fitness, or entertaining. Outside, enjoy an ideal level rear yard complete with a deck and patio, creating the perfect setup for outdoor dining, relaxing, and hosting. Additional highlights include a 2 car garage, new roof in 2025, and a prime Mechanicsburg location close to schools, shopping, dining, and major conveniences. Schedule your private tour today!
- Listing Status:
- Pending
- Date Added:
- July 16, 2026
- Data Last Updated:
- August 7, 2026 at 1:18AM
- Listing Office:
- Coldwell Banker Realty : 7177614800
- Listing Agent:
- Jennifer Debernardis : 7173298851
- MLS ID:
- PACB2056038

- General: Bathroom - Tub ShowerBathroom - Walk-In ShowerCarpetCeiling Fan(s)Chair RailingsDining AreaFormal/Separate Dining RoomKitchen - Table SpacePrimary Bath(s)Recessed LightingWet/Dry BarWood Floors
- Rooms: Living RoomDining RoomPrimary BedroomBedroom 2Bedroom 3KitchenFamily RoomFoyerLaundryOfficeRecreation RoomUtility RoomPrimary BathroomFull BathHalf Bath
- Laundry: Lower Floor
- Basement: ImprovedPartially finishedConnecting stairway
- A/C: Central A/C
- Heating: Forced AirNatural Gas
- Fireplace: WoodBrickMantel(s)FireplaceFireplaces: 1
- Disability Feature: None
- General: Above GradeBelow Grade
- Style: Split Level
- Other Structures: DeckPatio
- General: BrickAluminum Siding3Permanent
- Originating MLS: BRIGHT_MAIN
- School District: MECHANICSBURG AREA
- County: CUMBERLAND-PA
- Zoning: RESIDENTIAL LOW DENSITY17-24-0787-140B
- Water: Public
- Sewer: Public Sewer
- Source: BRIGHT_MAIN
- Exclusions: washer and dryer
This listing courtesy of Jennifer Debernardis , Coldwell Banker Realty
Monthly Payment
- Principal & Interest $
- Property Taxes $
- Home Insurance $
- VA Funding Fee $

 New - 1 day ago