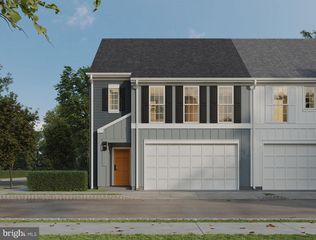
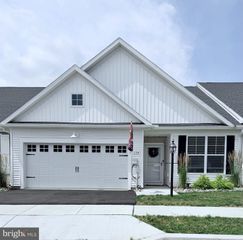
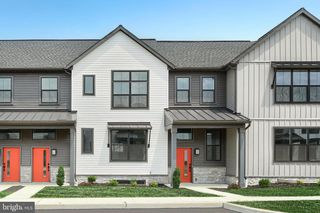
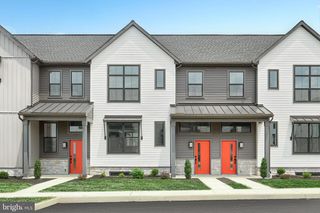
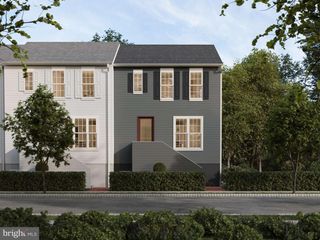
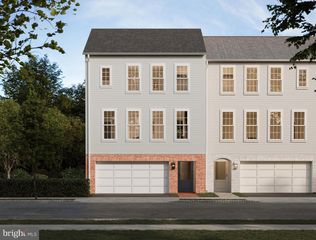
39 GREENSPRING DR, Mechanicsburg, PA 17050
- 2 beds |
- 2 baths |
- 1,650 sqft
 Town Home
  Built in 1991
  0.35acre lot
 2 car garage
  $247/sqft
  Listed 7 days ago
Property Description
One-floor living in the popular Westfields neighborhood of Mechanicsburg! Two primary bedroom suites provide comfort and flexibility. The first features a walk-in closet, private patio access, and a full bath with a roll-in shower and granite countertop. The second suite offers a full bath with a porcelain tub/shower surround and a double-sink granite vanity. The custom eat-in kitchen is open to the bright family room, creating a welcoming space for everyday living and entertaining. Thomasville cabinetry, granite countertops, and soft-close doors and drawers make this kitchen as functional as it is beautiful. At the front of the home, the spacious living area is ready to fit your lifestyle as a dining room, sitting room, library, or living room. Need even more flexibility? The office connects to a craft/storage room and provides direct access to the backyard patio. Step outside to your own private oasis. The fenced backyard is beautifully landscaped and features a pool, screened gazebo, and an incredible brick patio that spans the entire width of the home. Whether you're relaxing with a morning coffee, entertaining friends, or planning next spring's garden while enjoying this autumn's colors, this outdoor space is designed to be enjoyed. The garage doubles as a workshop with abundant storage for tools, hobbies, and more. Meticulously maintained and thoughtfully updated, this is a home you'll appreciate from the moment you arrive. Grocery - 2.7 miles | Restaurants - 1.6 miles | Bookstore - 1.1 miles | Pool - 0 miles! On the market starting Saturday August 8th - schedule your showing today. Open House Saturday August 8th - 12 to 3pm.
- Listing Status:
- Coming Soon
- Date Added:
- August 8, 2026
- Data Last Updated:
- August 7, 2026 at 1:18AM
- Listing Office:
- RE/MAX 1st Advantage : 7175915555
- Listing Agent:
- STEVEN VOORHEES : 7172150243
- MLS ID:
- PACB2056930

- General: Bathroom - Walk-In ShowerCeiling Fan(s)Entry Level BedroomFamily Room Off KitchenFloor Plan - OpenKitchen - Eat-InPrimary Bath(s)Skylight(s)Bathroom - Tub Shower
- Rooms: Living RoomPrimary BedroomKitchenFamily RoomLaundryOtherOfficePrimary Bathroom
- Appliances: DishwasherWasherDryerBuilt-In MicrowaveOven/Range - Electric
- Laundry: Main Floor
- Flooring: 3000 psiCarpetOther
- A/C: Central A/CCeiling Fan(s)
- Heating: Heat Pump(s)Forced AirBaseboard - ElectricElectric
- Disability Feature: Roll-in ShowerNo Stairs
- General: Above GradeBelow Grade
- Style: Ranch/Rambler
- Other Structures: BrickScreenedPatio
- Pool: Above ground
- Parking: Paved Driveway
- General: Stick Built1Slab
- Originating MLS: BRIGHT_MAIN
- School District: CUMBERLAND VALLEY
- County: CUMBERLAND-PA
- Zoning: RESIDENTIAL38-23-0571-159
- Fencing: Privacy
- Utilities: Circuit breakers
- Water: Public
- Sewer: Public Sewer
- Source: BRIGHT_MAIN
This listing courtesy of STEVEN VOORHEES , RE/MAX 1st Advantage
Monthly Payment
- Principal & Interest $
- Property Taxes $
- Home Insurance $
- VA Funding Fee $