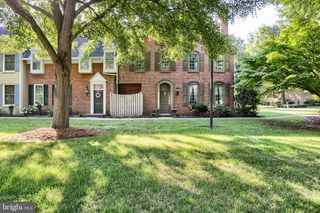
49 DEVONSHIRE SQ, Mechanicsburg, PA 17050
- 2 beds |
- 3 baths |
- 2,072 sqft
 Town Home
  Built in 1989
  —— sqft lot
  2 car garage
  $169/sqft
  Listed 3 days ago
Property Description
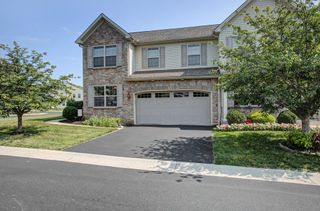
Welcome to 49 Devonshire Square, an exceptional brick townhome tucked within one of the area's most established and desirable communities. Known for its peaceful, tree-lined streets and beautifully maintained common grounds, this neighborhood offers a timeless setting that complements the home's elegant design. Inside, you'll find refined architectural details throughout, including 9-foot ceilings, crown molding, classic wainscotting, and luxury vinyl plank flooring across the first floor. Pocket doors add both charm and functionality, while the recently renovated wood-burning fireplace serves as a warm and inviting centerpiece for everyday living. A brand-new HVAC system provides peace of mind and year-round comfort. The first and second floor hallway closets have been thoughtfully braced to accommodate a future residential elevator, offering flexibility for years to come. The kitchen flows seamlessly into a welcoming breakfast nook featuring beautiful built-ins, creating the perfect space for casual dining or morning coffee. A versatile bonus room offers endless possibilities as a craft room, pantry, laundry or hobby space. Upstairs, the spacious primary suite is designed as a private retreat, complete with a walk-in closet and a beautifully reimagined spa-inspired bathroom. Unwind in the deep soaking tub or enjoy the luxury of a steam walk-in shower. A generously sized second bedroom and well-appointed living spaces provide comfort for all. Step outside to an enclosed patio with access to a private courtyard, offering a peaceful setting for entertaining, gardening, or simply enjoying a quiet evening outdoors. An oversized two-car garage provides abundant space for vehicles, storage, and more. Blending timeless craftsmanship with thoughtful updates and modern conveniences, this home presents a rare opportunity to enjoy elegant, low-maintenance living in one of the area's most picturesque neighborhoods.
- Listing Status:
- Coming Soon
- Date Added:
- August 8, 2026
- Data Last Updated:
- August 7, 2026 at 1:18AM
- Listing Office:
- Inch & Co. Real Estate, LLC : 7179044500
- Listing Agent:
- Amanda Scholly : 7179778721
- MLS ID:
- PACB2057040

- General: Built-InsCentral VacuumCrown MoldingsFormal/Separate Dining RoomKitchen - Eat-InWalk-in Closet(s)Window TreatmentsRecessed LightingWainscotting
- Rooms: Living RoomDining RoomPrimary BedroomBedroom 2KitchenFoyerBreakfast RoomSun/Florida RoomLoftBonus RoomPrimary BathroomHalf Bath
- Appliances: Central VacuumDishwasherDisposalMicrowaveOven/Range - ElectricTrash Compactor
- Laundry: Upper Floor
- A/C: Central A/C
- Heating: Heat Pump - Electric BackUpElectric
- Fireplace: BrickWoodEquipmentScreenFireplaceFireplaces: 1
- Disability Feature: None
- General: Above GradeBelow Grade
- Style: Traditional
- Other Structures: Patio
- Parking: Asphalt Driveway
- Roofing: Asphalt
- General: Brick2Slab
- HOA Amenities: Common GroundsCommon Area MaintenanceExt Bldg MaintLawn MaintenanceSnow Removal1146.81Quarterly
- Originating MLS: BRIGHT_MAIN
- School District: CUMBERLAND VALLEY
- County: CUMBERLAND-PA
- Zoning: RESIDENTIAL10-19-1604-347-U49---3
- Water: Public
- Sewer: Public Sewer
- Source: BRIGHT_MAIN
- Exclusions: Toolbox in garagefreezer in garagemirror above vanity desk in primary bathroom
This listing courtesy of Amanda Scholly , Inch & Co. Real Estate, LLC
Monthly Payment
- Principal & Interest $
- Property Taxes $
- Home Insurance $
- VA Funding Fee $

 New - 2 days ago