207 WALTER DR, Media, PA 19063
- 3 beds |
- 3 baths |
- 2,484 sqft
 Single-Family Home
  Built in 1956
  0.46acre lot
 —— car garage
  $262/sqft
  Listed 1 month ago
Property Description
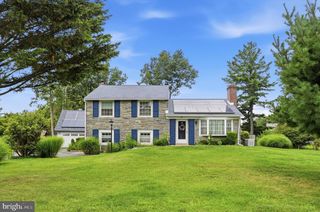
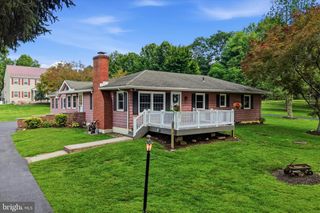
Welcome to 207 Walter Drive, a beautifully updated 3-bedroom, 2.5-bath ranch home tucked away on a quiet cul-de-sac in highly desirable Media and the award-winning Rose Tree Media School District. Set on approximately half an acre, this home offers the perfect balance of privacy, outdoor living, and convenient access to everything downtown Media has to offer. Inside, a bright and inviting floor plan is filled with natural light and features original hardwood floors, a spacious living room with a cozy fireplace, and a new bay window that creates a warm and welcoming atmosphere. The eat-in kitchen is designed for both everyday living and entertaining with tile flooring, pantry cabinetry, stainless steel appliances, recessed lighting, and a breakfast bar that opens to the dining area. The main level also includes a private main bedroom with an updated en-suite bath featuring tile flooring, skylight, and shower stall, along with two additional bedrooms and a full hall bath. The fully finished lower level provides exceptional additional living space, complete with a built-in bar perfect for entertaining guests, hosting game days, or creating the ultimate family room retreat. A powder room, laundry area, and abundant storage make the basement both functional and versatile, with possibilities for a home office, gym, media room, or guest space. Step outside into your own private fenced backyard oasis featuring an in-ground pool with a brand-new liner, expansive paver patio with inset lighting, beautifully landscaped grounds, and a large two-level wooden deck ideal for outdoor dining, relaxing, and summer entertaining. Recent upgrades add tremendous value and peace of mind, including conversion to propane heat with a brand-new heating system and a new Generac whole-house generator. Located just minutes from downtown Media, SEPTA regional rail, Routes 1, 76, 476, and 95, and Philadelphia International Airport, this home offers easy commuting while keeping you close to Media’s renowned restaurants, boutique shopping, Trader Joe’s, parks, and year-round community events. Don’t miss this rare opportunity to own a move-in ready ranch home with incredible indoor and outdoor living spaces in one of Delaware County’s most sought-after locations.
- Listing Status:
- Pending
- Date Added:
- July 7, 2026
- Data Last Updated:
- August 7, 2026 at 9:19PM
- Listing Office:
- Coldwell Banker Realty : 6105661100
- Listing Agent:
- Christopher Friel : 6107612434
- MLS ID:
- PADE2118236

- General: AtticBarBathroom - Stall ShowerBathroom - Tub ShowerBathroom - Walk-In ShowerBreakfast AreaBuilt-InsCarpetCeiling Fan(s)Chair RailingsDining AreaFormal/Separate Dining RoomKitchen - Eat-InKitchen - Table SpacePrimary Bath(s)Recessed LightingSkylight(s)Upgraded CountertopsWet/Dry BarWood Floors
- Rooms: Living RoomDining RoomPrimary BedroomSitting RoomBedroom 2Bedroom 3KitchenFamily RoomPrimary BathroomHalf Bath
- Appliances: Built-In RangeDishwasherDisposalDryer - ElectricMicrowaveOven/Range - ElectricRefrigeratorStainless Steel AppliancesWasherWaterHeater
- Laundry: Lower Floor
- Basement: Fully finishedOutside entrancePoured concreteWalkout levelWindowsSide entrance
- Flooring: CarpetCeramic tileHardwood
- A/C: Central A/C
- Heating: Hot WaterPropane - Leased
- Fireplace: Gas/PropaneFireplaceFireplaces: 1
- Disability Feature: None
- General: Extensive HardscapeExterior LightingAbove GradeBelow Grade
- Style: Ranch/Rambler
- Other Structures: Patio
- Pool: In ground
- Parking: Asphalt Driveway
- Roofing: Architectural ShinglePitched
- General: Vinyl Siding1Concrete Perimeter
- Originating MLS: BRIGHT_MAIN
- School District: ROSE TREE MEDIA
- County: DELAWARE-PA
- Zoning: RES27-00-02654-00
- Fencing: Rear
- Utilities: Cable tvPhone availablePropane200 amp service
- Water: Public
- Sewer: Public Sewer
- Source: BRIGHT_MAIN
This listing courtesy of Christopher Friel , Coldwell Banker Realty
Monthly Payment
- Principal & Interest $
- Property Taxes $
- Home Insurance $
- VA Funding Fee $

 New - 2 days ago