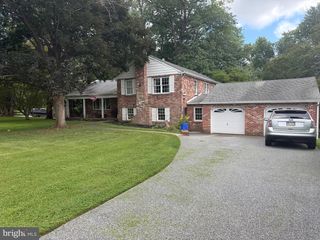
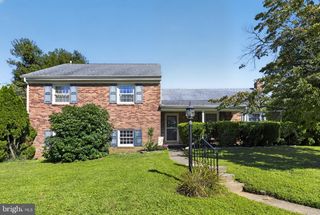
905 RIDLEY CREEK DR, Media, PA 19063
- 4 beds |
- 3 baths |
- 3,139 sqft
 Single-Family Home
  Built in 1956
  0.6acre lot
 2 car garage
  $215/sqft
  Listed 22 days ago
Property Description
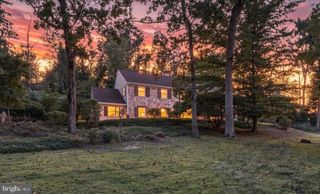
Discover the rare opportunity to own a ranch home that delivers far more than meets the eye. At 905 Ridley Creek Drive, the classic ease of one-level living is paired with a beautifully finished daylight basement that essentially doubles the usable living space - creating an exceptional setup for multi-generational living, extended family, guests, a home office, or simply room to spread out. The main level offers the comfort and convenience of ranch-style living, with refinished hardwood floors and fresh paint making this home feel like a blank canvas, comfortable, and ready to move right in. Downstairs, the finished daylight level adds new carpeting and a brand-new HVAC for an entirely different dimension, including dedicated living quarters that provide privacy and independence while remaining connected to the rest of the home. And then there is the setting. Located in Knowltonwood, one of Media's established and desirable residential communities, this is a neighborhood where tree-lined streets, mature landscapes, and a genuine sense of community create the backdrop for everyday life. Add the highly regarded Rose Tree Media School District and the convenience of being just minutes from the energy, dining, shopping, and charm of downtown Media, and the location becomes every bit as compelling as the home itself. Whether you're looking for a comfortable ranch, planning for the future, welcoming parents or adult children, or simply want the flexibility that comes with having two levels of finished living space, 905 Ridley Creek Drive offers an incredible amount of home and the rare opportunity that's easy to imagine making your own.
- Listing Status:
- Active
- Data Last Updated:
- September 24, 2026 at 3:17AM
- Listing Office:
- EXP Realty, LLC : 8883977352
- Listing Agent:
- Matthew W Fetick : 6104274420
- MLS ID:
- PADE2122556

- General: Above GradeBelow Grade
- Style: Ranch/Rambler
- Other Structures: PorchDeckPatio
- Roofing: PitchedShingle
- General: Other1
- Originating MLS: BRIGHT_MAIN
- School District: ROSE TREE MEDIA
- County: DELAWARE-PA
- Zoning: RES27-00-02408-00
- Utilities: FusesCircuit breakers
- Water: Public
- Sewer: Public Sewer
- Source: BRIGHT_MAIN
This listing courtesy of Matthew W Fetick , EXP Realty, LLC
Monthly Payment
- Principal & Interest $
- Property Taxes $
- Home Insurance $
- VA Funding Fee $