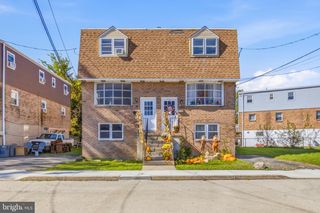
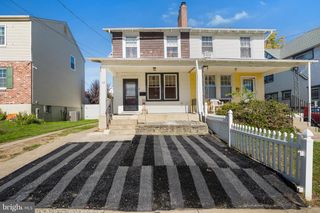
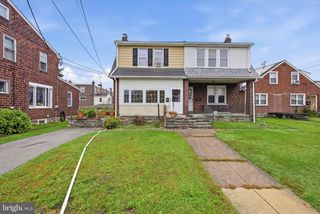
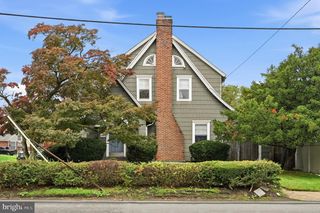
1008 KEDRON AVE, Morton, PA 19070
- 3 beds |
- 2 baths |
- 1,640 sqft
 Single-Family Home
 Built in 1970
 9,583sqft lot
 1 car garage
 $183/sqft
 Listed 19 days ago
Property Description
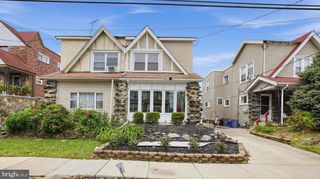
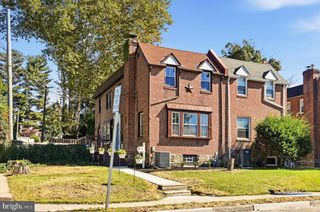
Welcome to 1008 Kedron Ave, the opportunity awaits! This detached split-style home offers 3 bedrooms, 1.5 baths, and a spacious fenced backyard with plenty of possibilities. Major mechanical updates, including the roof, heater, and central air, were completed in 2017. The driveway side-entry leads into the laundry/utility room with convenient powder room access. The lower living area provides access to the one-car garage. A few steps up, the kitchen features gas cooking and ample storage, while the adjoining dining and living rooms offer hardwood floors and ample windows. Hardwood floors continue upstairs to 3 bedrooms and a full bath with a shower stall. Two closets and easy attic access provide additional storage. Walkable to the Morton Regional Rail station, the quintessential delco breakfast spot “the coffee station” and plenty of other places to explore nearby. Offering space, a desirable location, and updated major systems, this home provides an opportunity to make it your own. Property is being sold strictly as-is. Buyer is responsible for satisfying all township use and occupancy requirements. Schedule your showing today!
- Listing Status:
- Active
- Date Added:
- October 8, 2026
- Data Last Updated:
- October 27, 2026 at 3:21PM
- Listing Office:
- EXP Realty, LLC : 8883977352
- Listing Agent:
- Matthew W Fetick : 6104274420
- MLS ID:
- PADE2124904

- General: Above GradeBelow Grade
- Style: Split Level
- Parking: Paved Driveway
- Roofing: PitchedShingle
- General: Brick1.5Other
- Originating MLS: BRIGHT_MAIN
- School District: RIDLEY
- County: DELAWARE-PA
- Zoning: RES38-04-01357-00
- Utilities: Circuit breakers
- Water: Public
- Sewer: Public Sewer
- Source: BRIGHT_MAIN
This listing courtesy of Matthew W Fetick , EXP Realty, LLC
Monthly Payment
- Principal & Interest $
- Property Taxes $
- Home Insurance $
- VA Funding Fee $