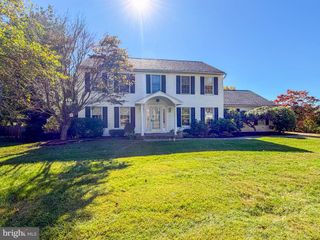
3 BRYNWOOD LN, Newtown, PA 18940
- 4 beds |
- 3 baths |
- 3,064 sqft
 Single-Family Home
 Built in 1987
 0.35acre lot
 2 car garage
 $287/sqft
 Listed 18 days ago
Property Description
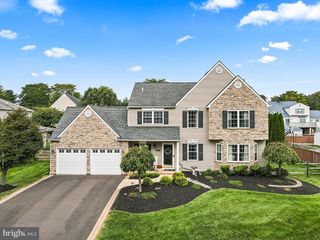
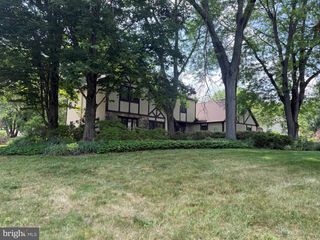
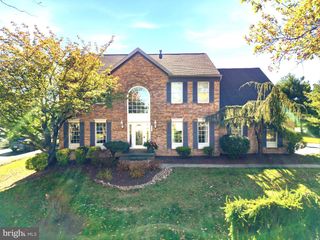
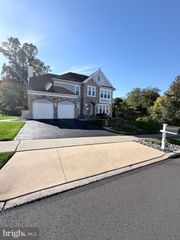
*Public Open House, Sunday October 25th @ 1- 3 pm* Welcome to this Traditional 2-story home tucked on a private lane in Newtown Borough. Set on over a third of an acre, this 4-bedroom, 2.5-bath home offers space, privacy, and is positioned on a cul-de-sac within the award-winning Council Rock School District. Inside, you'll find generous living and entertaining space, anchored by a cozy gas fireplace in the family room. A dining room with dual doors adds a refined touch to the main level, just off the spacious kitchen, which features GE slate appliances and gas cooking. A dedicated laundry/mudroom sits conveniently off the kitchen and garage, adding everyday functionality. Upstairs, the primary suite offers a dedicated sitting room — ideal as a home office — along with a walk-in closet and dual-sink bathroom. Three additional spacious bedrooms complete the upper level. The finished basement adds valuable additional living space, featuring brand new LVP flooring (2025) — perfect for a media room, playroom, or home gym. A 2-car garage provides convenient parking and storage. Major systems are already taken care of, with a brand-new furnace (2026) and a newer hot water heater (2023), offering buyers true peace of mind from day one. Minutes walk to Newtown Borough's shops and dining, as well as schools and parks, and with easy access to major highway routes and New Jersey, this home combines classic charm with modern amenities in an unbeatable setting. Don't miss this one — schedule your private showing today!
- Listing Status:
- Active
- Date Added:
- October 9, 2026
- Data Last Updated:
- October 27, 2026 at 6:18AM
- Listing Office:
- RE/MAX Centre Realtors : 2153438200
- Listing Agent:
- Laura C. DiPillo : 2672616988
- MLS ID:
- PABU2132920

- General: Above GradeBelow Grade
- Style: Traditional
- General: Frame2Block
- HOA Amenities: Common Area MaintenanceInsuranceRoad MaintenanceTrash825.0Quarterly
- Originating MLS: BRIGHT_MAIN
- School District: COUNCIL ROCK
- County: BUCKS-PA
- Zoning: VR228-005-280
- View: Trees/Woods
- Utilities: 200 amp service
- Water: Public
- Sewer: Public Sewer
- Source: BRIGHT_MAIN
This listing courtesy of Laura C. DiPillo , RE/MAX Centre Realtors
Monthly Payment
- Principal & Interest $
- Property Taxes $
- Home Insurance $
- VA Funding Fee $

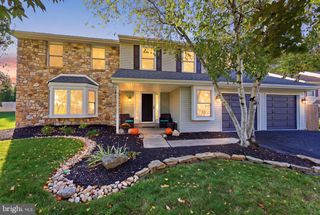
 New - 2 days ago