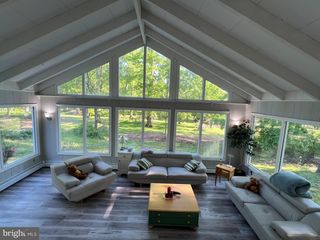
104 NOBLE DR, Perkasie, PA 18944
- 3 beds |
- 3 baths |
- 2,760 sqft
 Single-Family Home
  Built in 1989
  0.35acre lot
 2 car garage
  $181/sqft
  Listed 15 days ago
Property Description
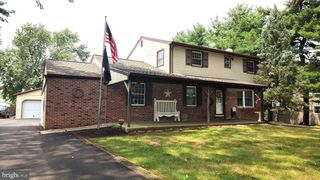
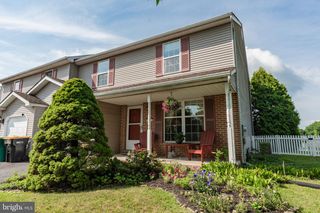
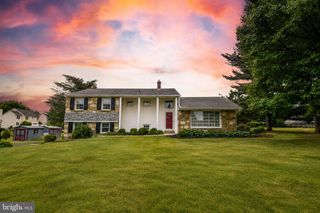
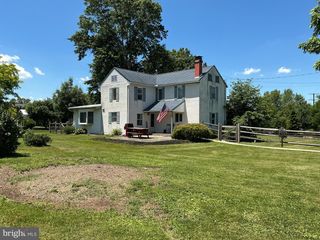
Welcome to 104 Noble Drive, a Colonial home nestled in the desirable Sterling Knoll community. This 3-bedroom, 2.5-bath home offers a functional layout, an updated kitchen, and exceptional outdoor living space, all within the highly regarded Pennridge School District. The main level features updated flooring throughout and offers a functional layout with a spacious living room, formal dining room, and family room. The updated kitchen is finished with quartz countertops, white shaker cabinetry, a tile backsplash, and stainless steel appliances. Together, the kitchen and adjoining family room create a comfortable space for everyday living and entertaining. Sliding glass doors provide direct access to the backyard, making indoor and outdoor gatherings effortless. Upstairs, the primary suite offers a private full bathroom and generous closet space. Two additional bedrooms share a full hall bathroom and provide flexibility for family members, guests, or a dedicated home office. The partially finished basement offers flexible space for a playroom, recreation area, home office, workout room, or additional storage. Outside, the fully fenced backyard is ready for summer entertaining. A spacious deck overlooks the above-ground pool, while the paver patio provides the perfect setting for outdoor dining or relaxing with friends and family. The open lawn offers room for recreation, pets, or gardening, and a storage shed provides convenient space for lawn equipment and seasonal belongings. Conveniently located near downtown Perkasie, you'll enjoy easy access to local favorites like The Perk, along with boutique shops, restaurants, parks, community events, and major commuter routes. Whether you're entertaining by the pool, relaxing on the patio, or enjoying the flexible living spaces inside, 104 Noble Drive is ready to welcome its next owners. Schedule your private showing today. **Some listing photos have been virtually staged using AI.
- Listing Status:
- Pending
- Date Added:
- July 24, 2026
- Data Last Updated:
- August 8, 2026 at 7:16AM
- Listing Office:
- EXP Realty, LLC : 8883977352
- Listing Agent:
- Luke Douglas Miller : 2154707112
- MLS ID:
- PABU2126502

- General: Kitchen - Eat-In
- Rooms: Living RoomDining RoomPrimary BedroomBedroom 2KitchenFamily RoomBedroom 1
- Appliances: Dishwasher
- Laundry: Main Floor
- Basement: FullPartially finished
- Flooring: Fully carpetedLuxury vinyl plank
- A/C: Central A/C
- Heating: Forced AirElectric
- Disability Feature: None
- General: SidewalksAbove GradeBelow Grade
- Style: Colonial
- Other Structures: Deck
- Roofing: Architectural Shingle
- Windows: Bay bow
- General: Frame2Concrete Perimeter
- HOA Amenities: Tot Lots/PlaygroundCommon Area Maintenance200.0Annually
- Originating MLS: BRIGHT_MAIN
- School District: PENNRIDGE
- County: BUCKS-PA
- Zoning: HD40-003-162
- View: Pasture
- Fencing: FullyWood
- Water: Public
- Sewer: Public Sewer
- Source: BRIGHT_MAIN
- Exclusions: Garage Fridge
This listing courtesy of Luke Douglas Miller , EXP Realty, LLC
Monthly Payment
- Principal & Interest $
- Property Taxes $
- Home Insurance $
- VA Funding Fee $