1406 N HIRST ST, Philadelphia, PA 19151
- 3 beds |
- 2 baths |
- 1,080 sqft
 Town Home
  Built in 1925
  871sqft lot
 —— car garage
  $213/sqft
  Listed 9 days ago
Property Description
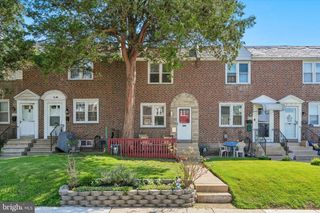
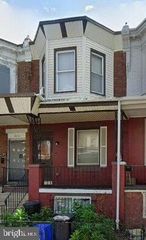
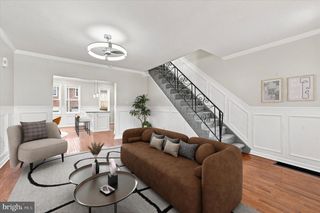
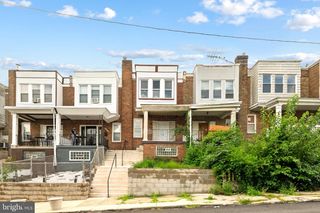
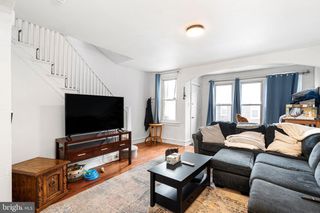
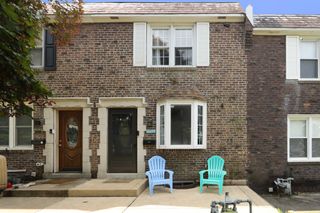
Welcome to 1406 N Hirst St — Fully Renovated & Permitted in West Philadelphia! This beautifully renovated 3-bedroom, 1.5-bath rowhome offers 1,080 sq ft of thoughtfully updated living space, taken down to the studs and rebuilt with quality craftsmanship throughout. Every detail of this renovation was completed with full City of Philadelphia L&I permits, giving buyers peace of mind and a clean, legal record from day one. Step inside to an open-concept living and dining area / gleaming hardwood floors and a brand-new kitchen featuring quartz countertops, stainless steel appliances, and brand new cabinetry. Upstairs, you'll find three generously sized bedrooms and a fully renovated full bath, plus a convenient half bath on the main level. New systems throughout include HVAC, electrical panel, plumbing, and windows, meaning this home is truly move-in ready. Situated on a low-maintenance 0.02-acre lot, this home is ideal for first-time buyers, downsizers, or investors seeking a turnkey property. Conveniently located near public transit, parks, shopping, and major roadways, 1406 N Hirst St combines modern updates with classic Philadelphia rowhome charm. Don't miss your chance to own a fully permitted, top-to-bottom renovation in a prime West Philadelphia location — schedule your showing today!
- Listing Status:
- Active
- Data Last Updated:
- August 8, 2026 at 7:16AM
- Listing Office:
- American Destiny Real Estate-Philadelphia : 2155461717
- Listing Agent:
- Edward J Levin : 2155461717
- MLS ID:
- PAPH2653956

- General: Above GradeBelow Grade
- Style: Straight Thru
- General: Masonry2Concrete Perimeter
- Originating MLS: BRIGHT_MAIN
- School District: THE SCHOOL DISTRICT OF PHILADELPHIA
- County: PHILADELPHIA-PA
- Zoning: RSA5342326900
- Water: Public
- Sewer: Public Sewer
- Source: BRIGHT_MAIN
This listing courtesy of Edward J Levin , American Destiny Real Estate-Philadelphia
Monthly Payment
- Principal & Interest $
- Property Taxes $
- Home Insurance $
- VA Funding Fee $

 New - 2 hours ago