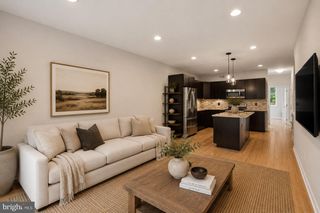
1411 S NAPA ST, Philadelphia, PA 19146
- 3 beds |
- 3 baths |
- 2,020 sqft
 Town Home
  Built in 2026
  871sqft lot
 1 car garage
  $247/sqft
  Listed 4 months ago
Property Description
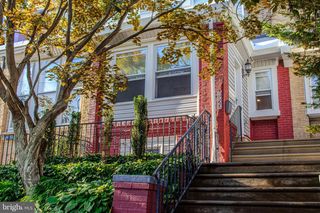
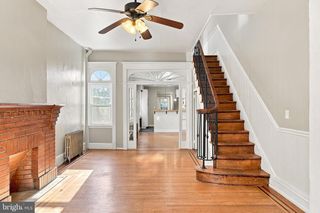
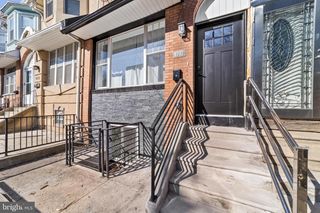
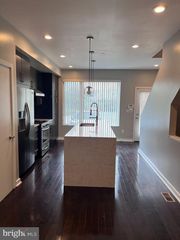
+++ Under construction with completion in July 2026! +++ Introducing 1411 S. Napa Street, a new construction home with rear-entry garage parking and a full, 10-year tax abatement. Enter via the rear alley into a one-car garage, conveniently oversized for additional storage. Once inside the garage, step into the finished basement highlighted by a half-bath with floating vanity, additional storage closet, and separate mechanical room. Upstairs is the main living space with kitchen, rear deck, and a dining and living area that wraps around the central staircase. Modern, upgraded kitchen. Oversized windows. Upgraded, covered entry at the front door. Further upstairs you'll find two, well-apportioned bedrooms with ample closet space, even larger windows, and separated by a laundry room and full bathroom for privacy. This secondary bathroom features a shower/tub and a floating double vanity. Ascend the stairs again to the primary bedroom suite with convenient wet bar at the landing (perfect for morning coffee or evening entertaining). Oversized bathroom with walk-in shower, soaking tub, and floating double vanity. Impressive primary bedroom with ample room for a king sized bed and walk-in closet. Amazing roof deck with center city views. One year builder's warranty. Convenient to I-76, Center City, and CHOP/UPENN. Schedule your hard-hat tour today! +++ Photos from neighboring, sold home. Same interior finishes planned for this home. +++
- Listing Status:
- Active
- Date Added:
- April 9, 2026
- Data Last Updated:
- August 13, 2026 at 4:19AM
- Listing Office:
- Compass Pennsylvania, LLC : 2674358015
- Listing Agent:
- Scott C Frith : 2157385737
- MLS ID:
- PAPH2590708

- General: Above GradeBelow Grade
- Style: Straight Thru
- Roofing: Fiberglass
- General: Advanced Framing4Concrete Perimeter
- Originating MLS: BRIGHT_MAIN
- School District: THE SCHOOL DISTRICT OF PHILADELPHIA
- County: PHILADELPHIA-PA
- Zoning: RSA5364438100
- Water: Public
- Sewer: Public Sewer
- Source: BRIGHT_MAIN
This listing courtesy of Scott C Frith , Compass Pennsylvania, LLC
Monthly Payment
- Principal & Interest $
- Property Taxes $
- Home Insurance $
- VA Funding Fee $

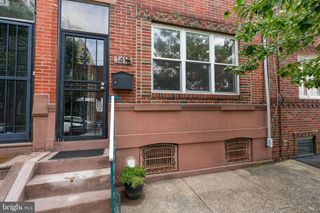
 New - Just listed!